
Plan Your Perfect Home with Expert Precision
Discover the Power of Clear, Compliant Architectural & Structural Plans in Newcastle
Affordable Expertise
Professional drawings and Structural calculations at fair, competitive rates.
Trusted Local Expert
A&SP delivers clear, compliant designs with over 25 years of planning, building regulation, and construction experience.
Regulation-Ready
Every project undertaken meets Newcastle planning permission and building control requirements.
Client-Focused
Tailored solutions and no-nonsense support throughout your project.
About us
Bringing Your Vision to Life — On Paper First
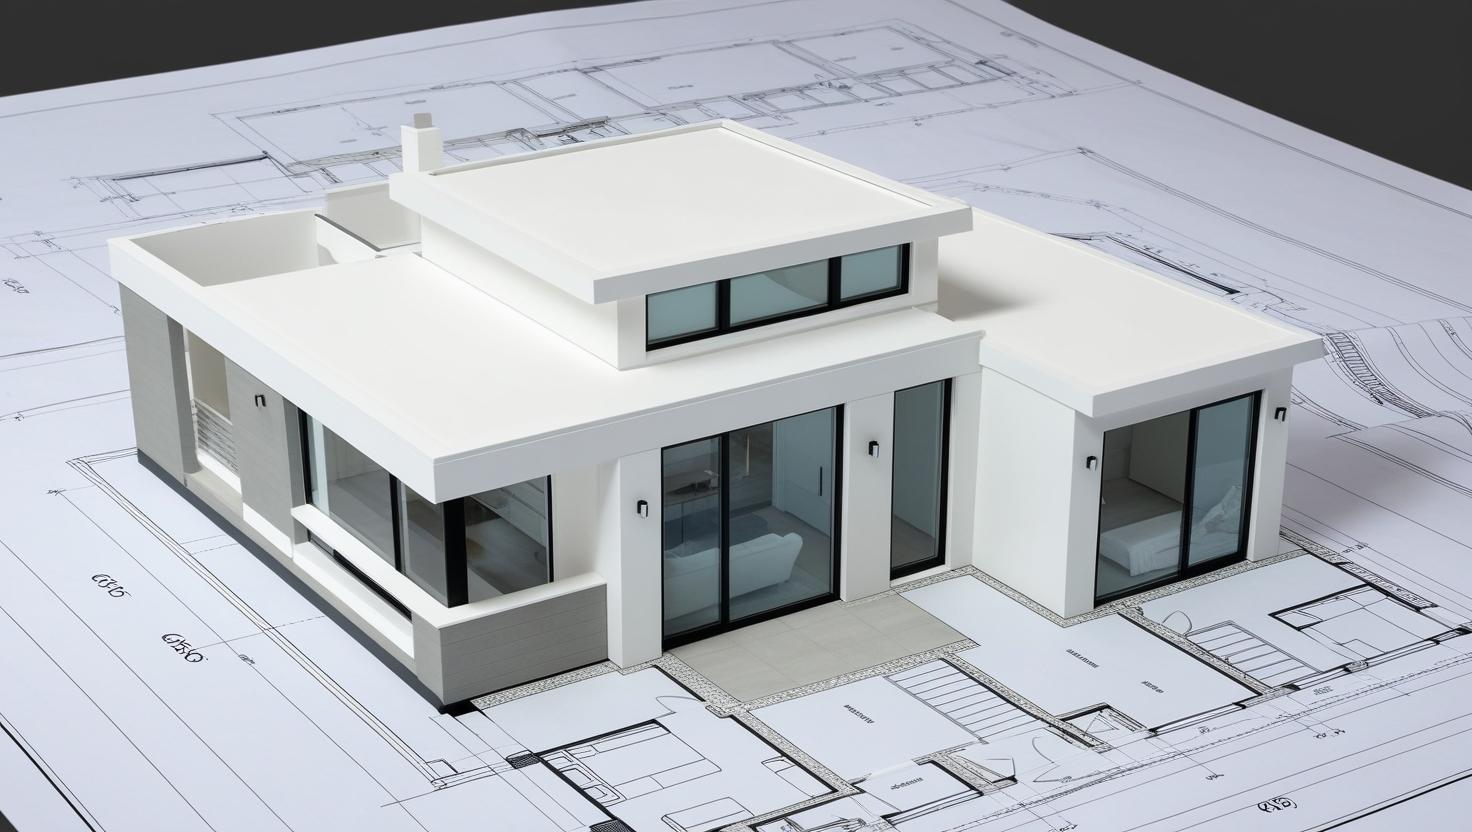
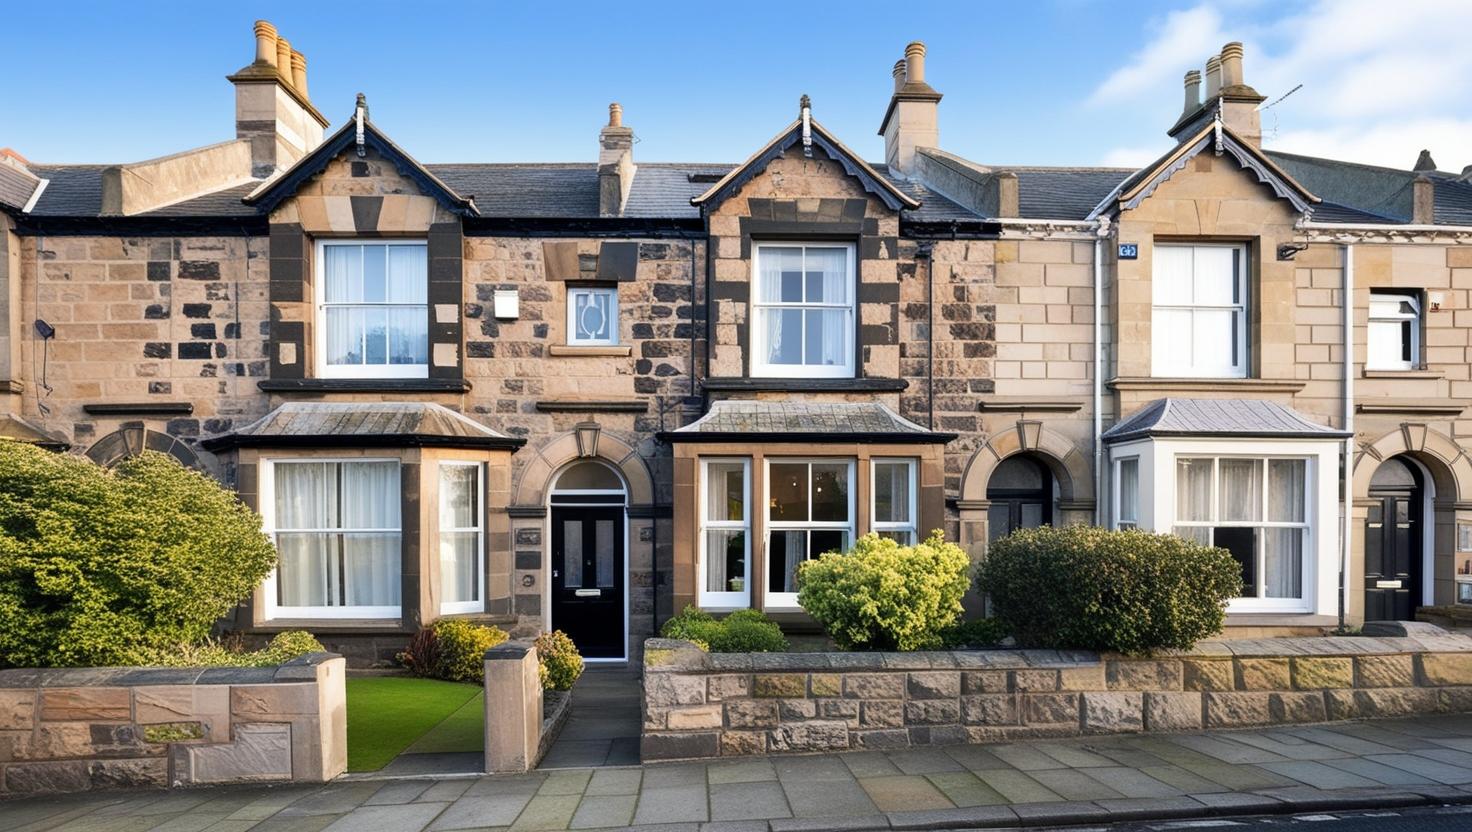
With 25+ years of experience in architectural planning and structural design, Brett Jordan creates plans that make builds smoother, safer, and more successful. From lofts and extensions to new builds, we turn your ideas into detailed, regulation-compliant documents.
- House Extension Plans
- Loft Conversion Drawings
- Structural Calculations
- New Build Planning & Design
Our Services
Professional Architectural & Structural Planning in Newcastle
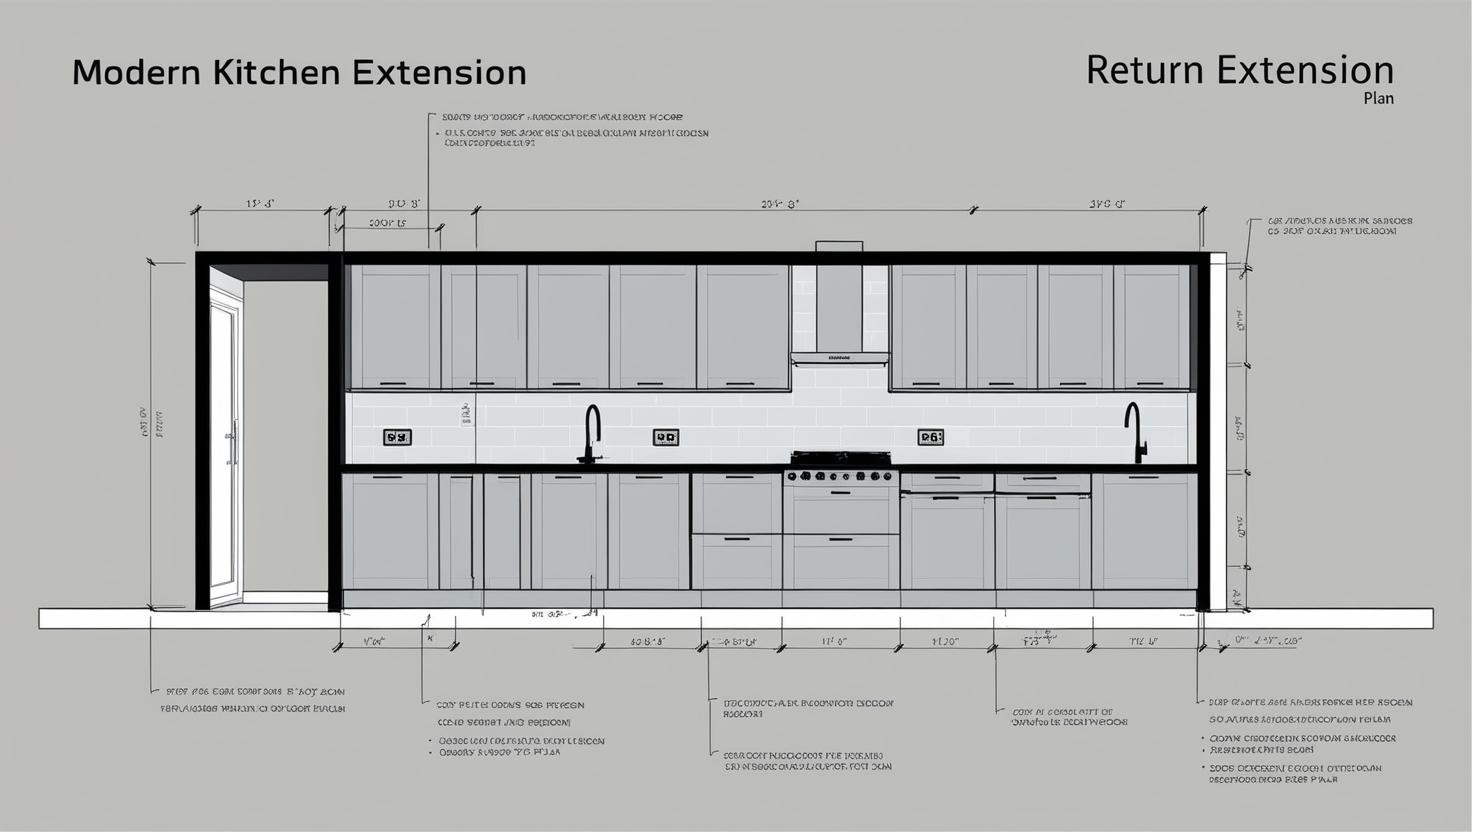
House Extension Plans
Detailed, compliant plans for single or multi storey extensions. Ideal for planning permission and building regs.
Loft Conversion Drawings
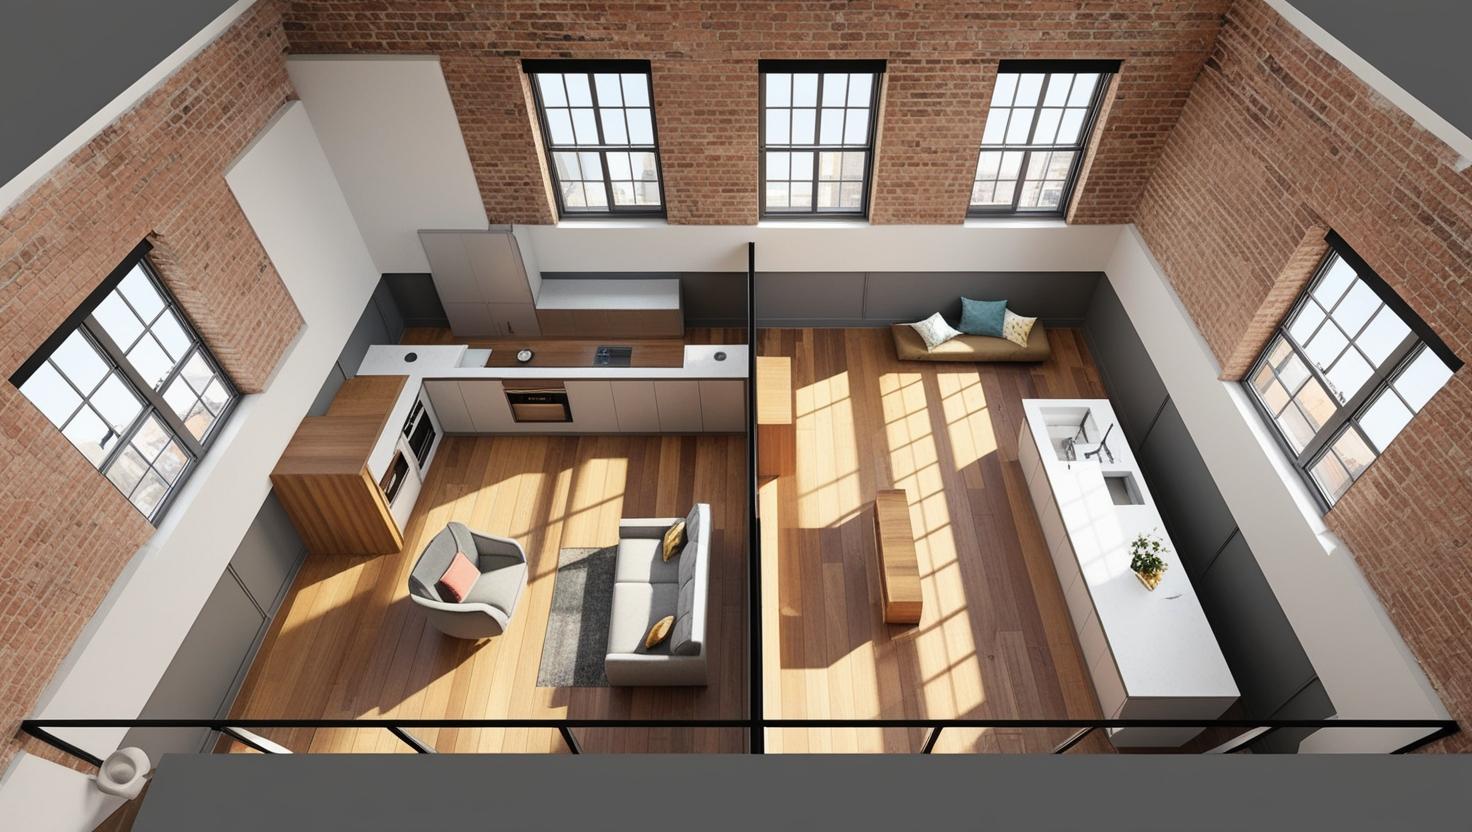
Convert your loft with confidence — full drawings for dormers, Velux, or hip-to-gable layouts.
Structural Calculations
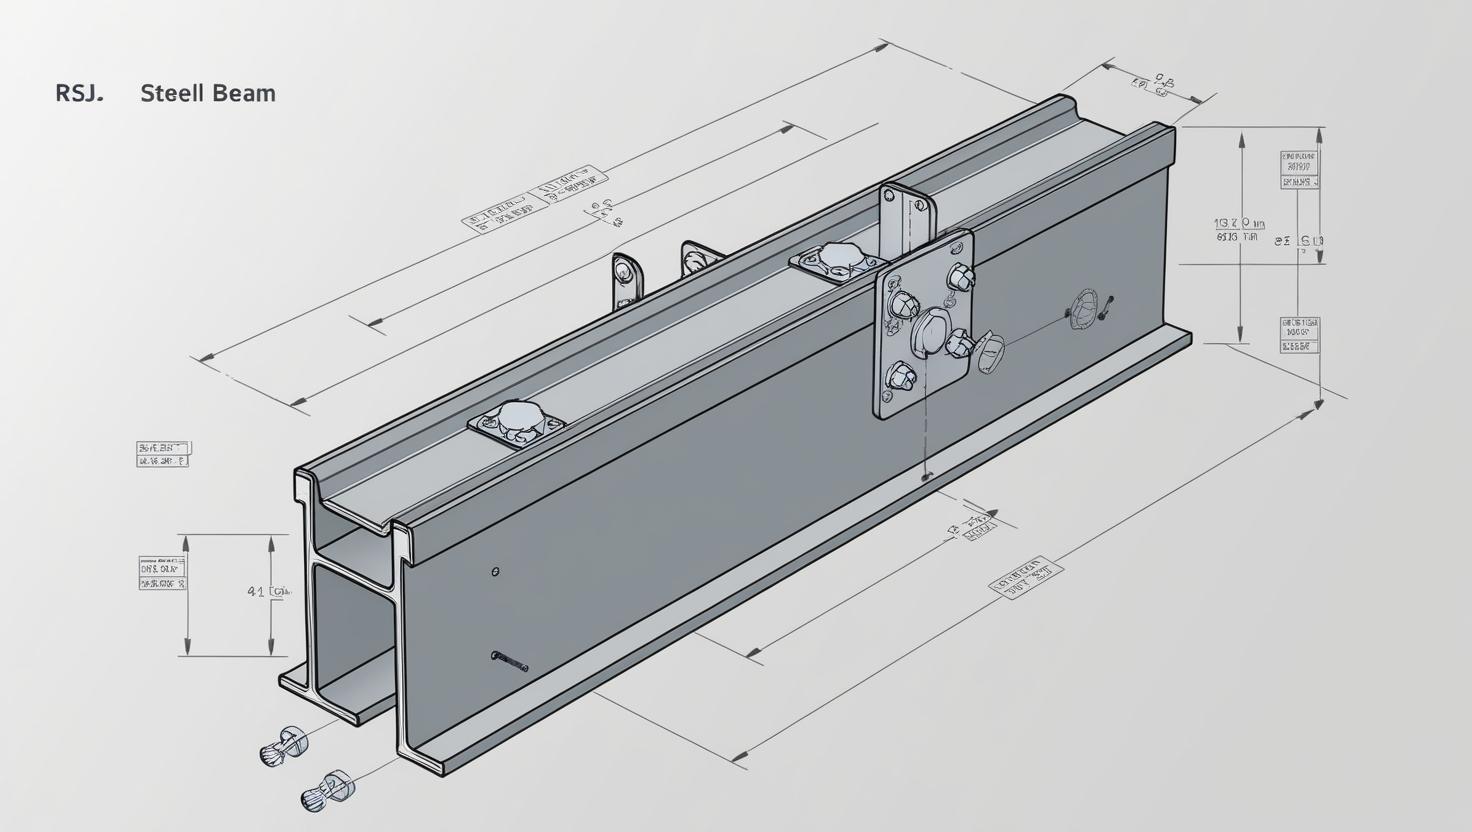
Wide range of structural calculations for building control and contractor use.
New Build Design & Planning
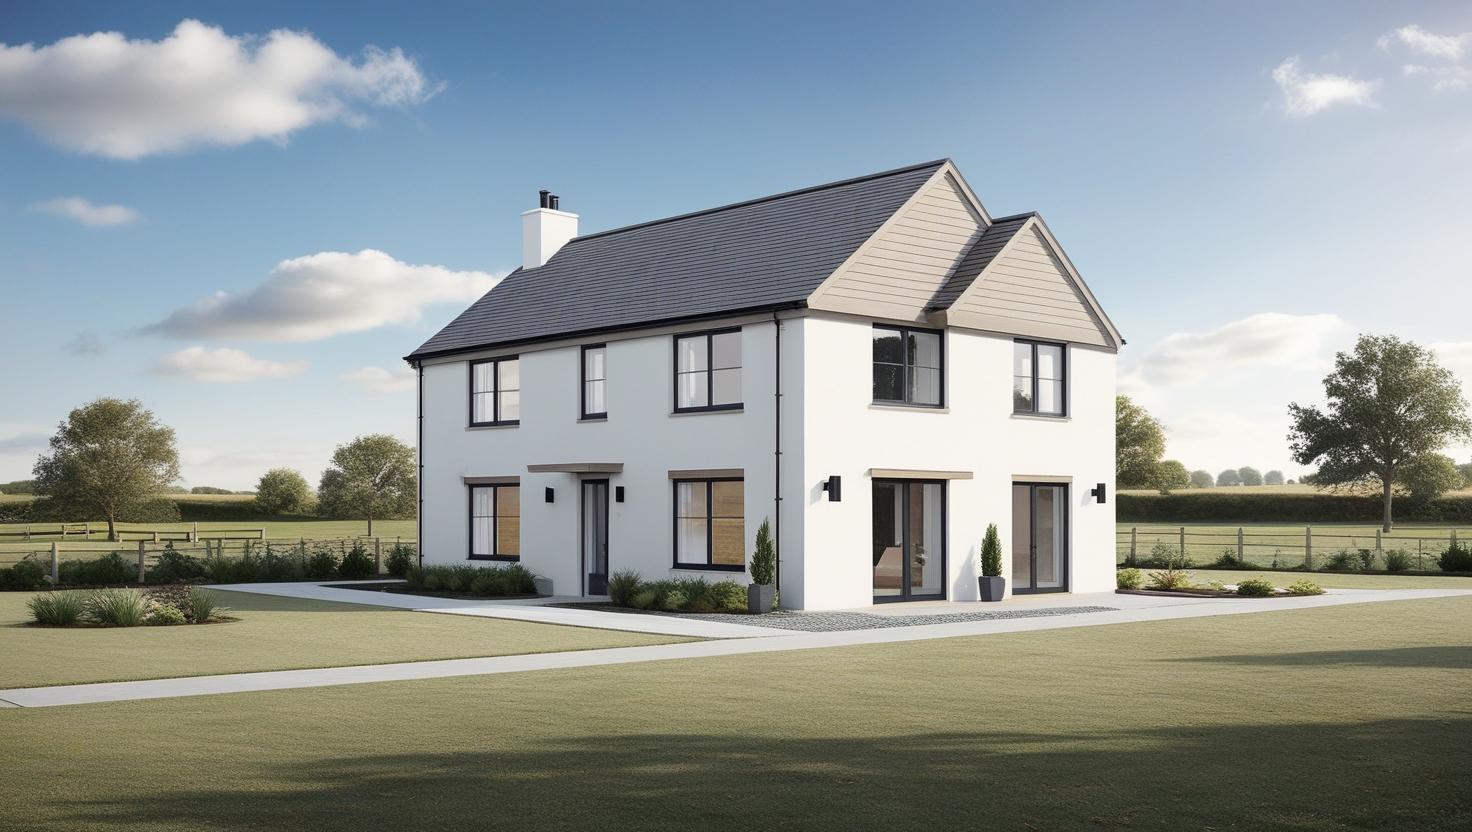
Full design packages for self-builds, garden plots, and new build developments.
Why Us
Our Commitment to Quality & Clarity
Precision & Experience
Over a decade of architectural and structural planning experience, with a focus on compliance and constructability.
Custom-Tailored Drawings
Every plan is created to match your space, your goals, and your local planning requirements.
Fast Turnaround
We deliver initial plans within 5–7 working days of your site visit.

Our Projects
Our Projects
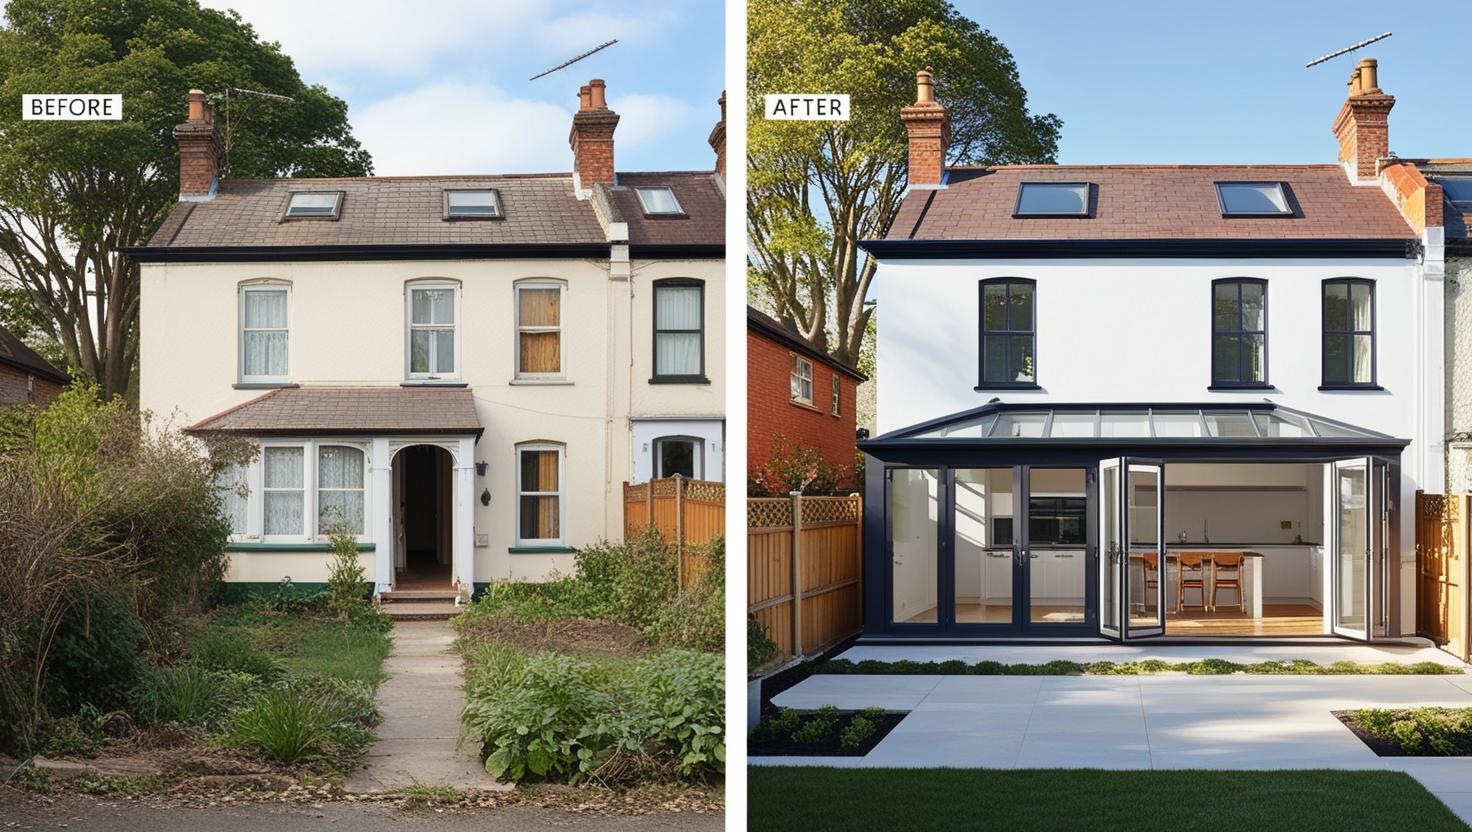
Loft Conversion with Dormer
Testimonials
What Our Clients Say
James Morrison
Homeowner, Heaton
Brett’s plans were absolutely spot on — our builder said they were the best he’d ever worked with. Made the whole process so much easier.
Ready to Start Your Project?
Let’s get your plans in motion. Contact Brett today to book a free consultation or site visit.
Frequently Asked Questions.
Yes, you’ll typically need professional architectural plans for both planning permission and building control if you’re extending your home — especially for side, rear, or two-storey builds
Yes — we handle the entire process, including producing the drawings, preparing the application, and submitting it to your local council for approval.
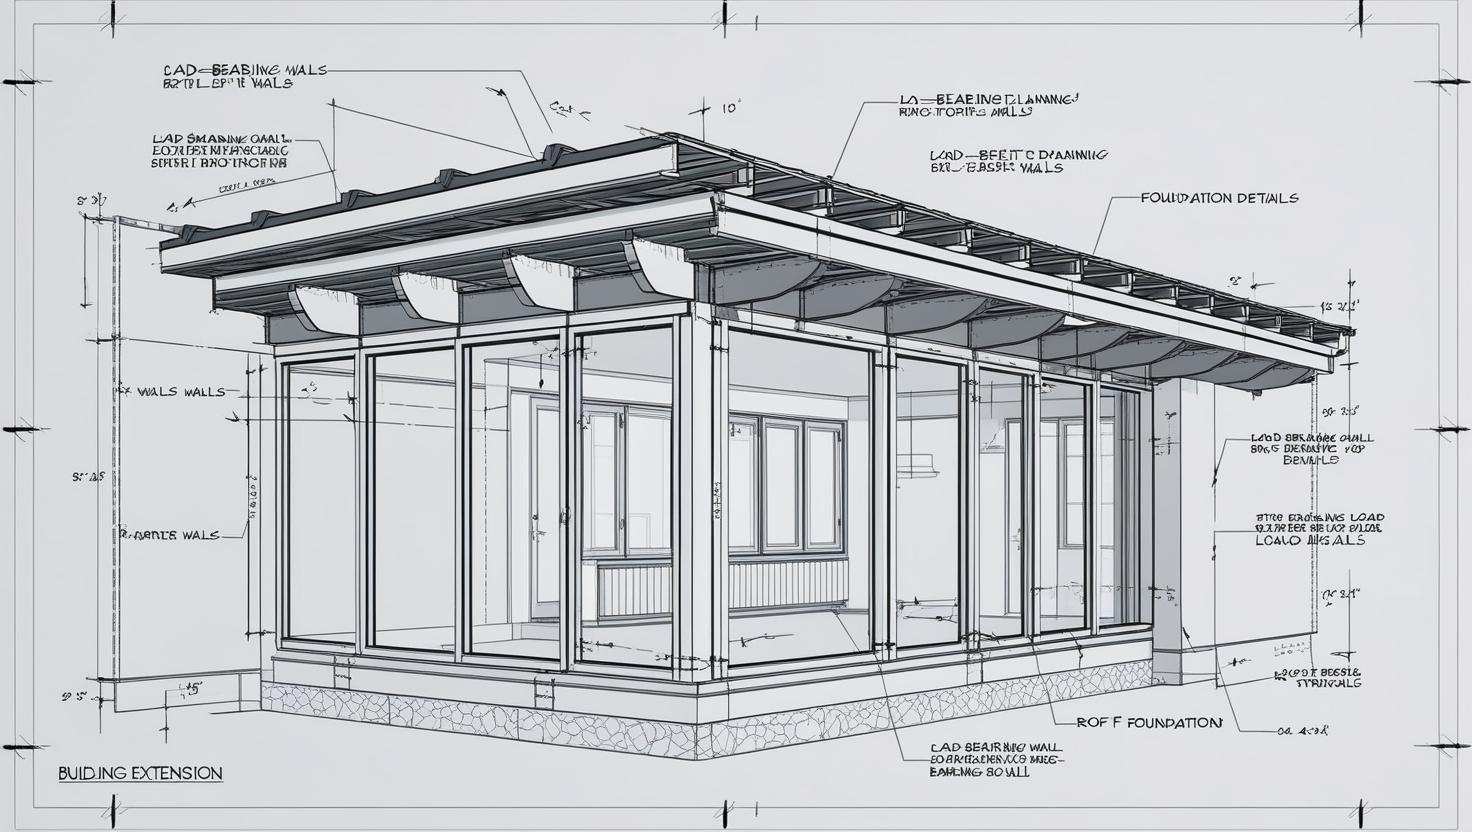
You’ll need detailed structural drawings, calculations (if load-bearing walls or beams are involved), and compliance-ready layouts. We provide all of this as part of your planning package
Initial drafts are usually ready within 5–7 working days following a site visit or survey. Turnaround may vary depending on project complexity and revisions.
We work within a 10-mile radius of Newcastle upon Tyne, including Gosforth, Jesmond, Kenton, Heaton, Wallsend, Benton, Longbenton, Killingworth, and surrounding areas.
Yes — we regularly produce RSJ beam specs, wall removal calculations, and support plans that builders can submit to building control for approval.
Absolutely. We provide conceptual designs, site plans, and full drawing packages for self-builders, developers, and anyone planning to build a home from scratch.
We work with homeowners, property developers, and builders. Builders often use our plans to price jobs and meet council requirements for building control.
Costs vary by project, but we offer transparent, fixed pricing for each service. Contact us for a free quote based on your specific needs.