
Loft Conversion Drawings Newcastle
Expert Architectural & Structural Plans for Smart, Compliant Loft Conversions
Loft conversions are one of the smartest ways to add space and value to your home — but before you can start building, you need clear, compliant, and builder-friendly loft conversion drawings. At Architectural & Structural Plans, we provide professionally prepared loft plans tailored for planning approval, building regulations, and structural safety.
With over 25 years of architectural and structural design experience, Brett Jordan has helped hundreds of homeowners across Newcastle convert unused lofts into beautiful bedrooms, home offices, bathrooms, and more — all starting with the right plans.
Affordable Expertise
Professional drawings and Structural calculations at fair, competitive rates.
Trusted Local Expert
A&SP delivers clear, compliant designs with over 25 years of planning, building regulation, and construction experience.
Regulation-Ready
Every project undertaken meets Newcastle planning permission and building control requirements.
Client-Focused
Tailored solutions and no-nonsense support throughout your project.
What Are Loft Conversion Drawings?
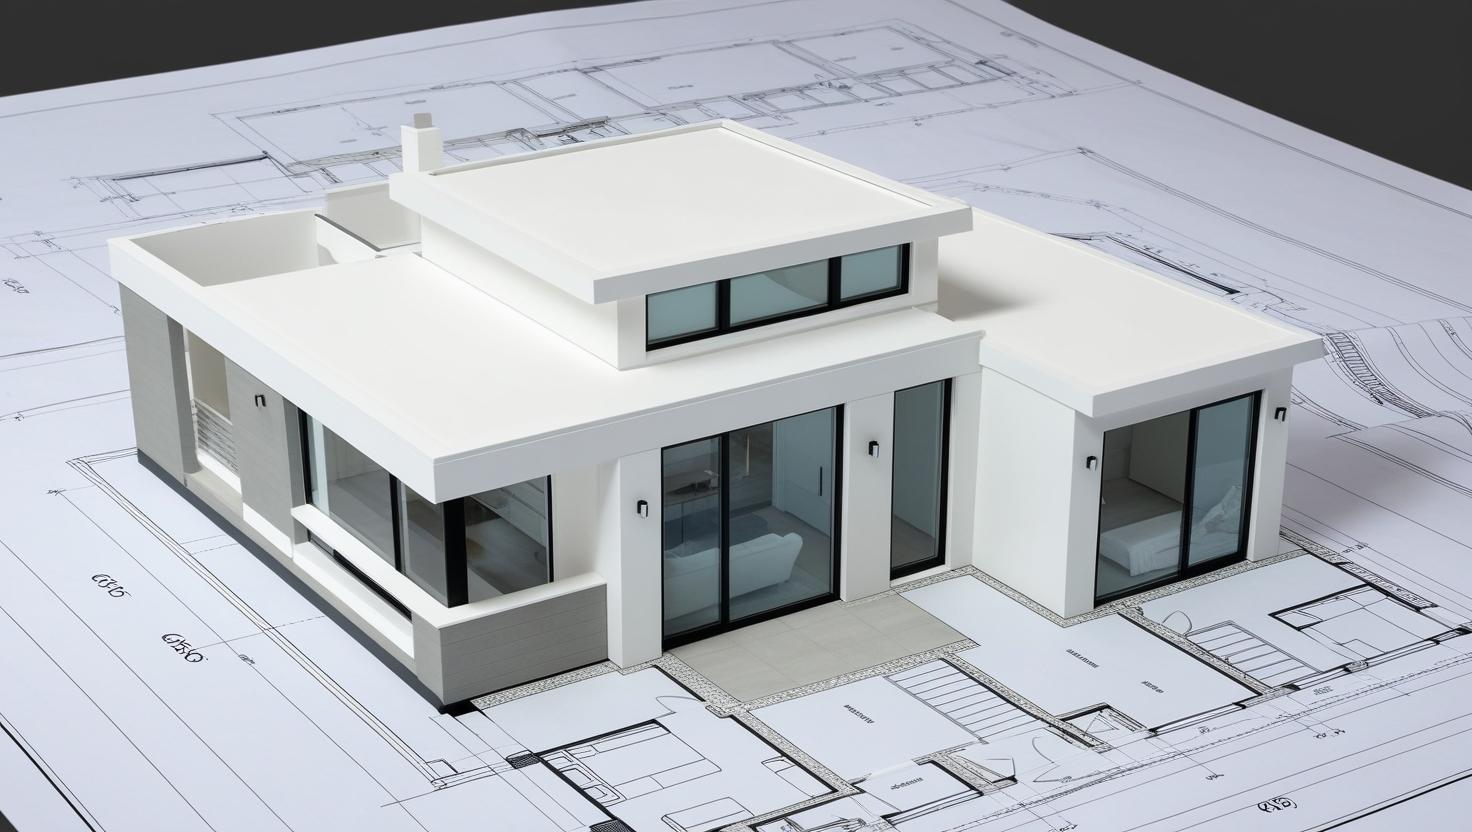
Loft conversion drawings are technical, to-scale architectural and structural plans that form the foundation of your conversion project. They include:
- Existing and proposed floor plans
- Roof layouts and structural modifications
- Staircase positioning and headroom compliance
- Elevations and cross-sections
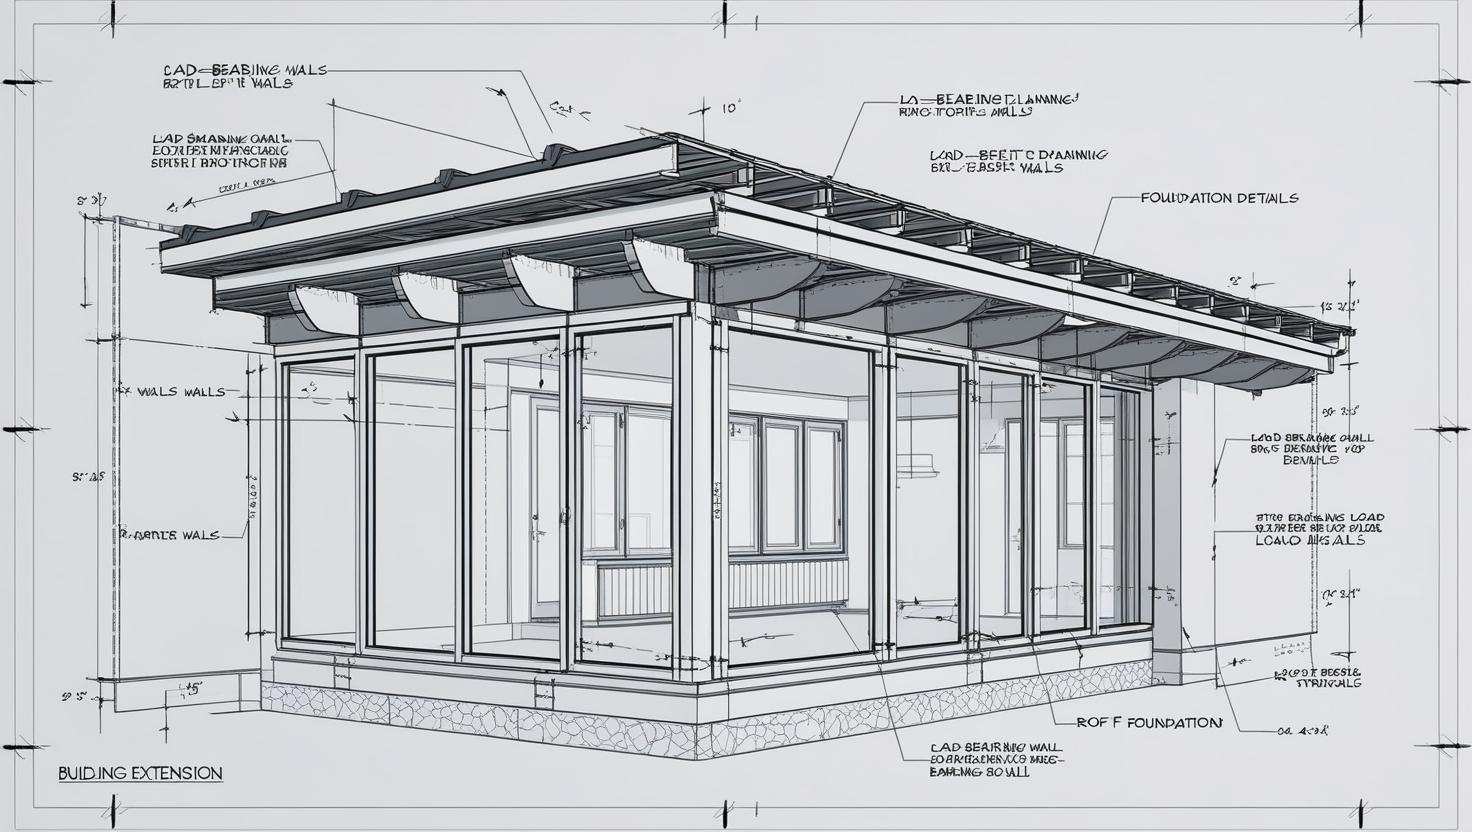
- Load-bearing wall and steel beam specifications
- Planning and building regulations detail
These plans are essential for planning permission (if required), building control approval, and pricing by your builder.
Our Services
Professional Architectural & Structural Planning in Newcastle
Structural Calculations
Wide range of structural calculations for building control and contractor use.
New Build Design & Planning
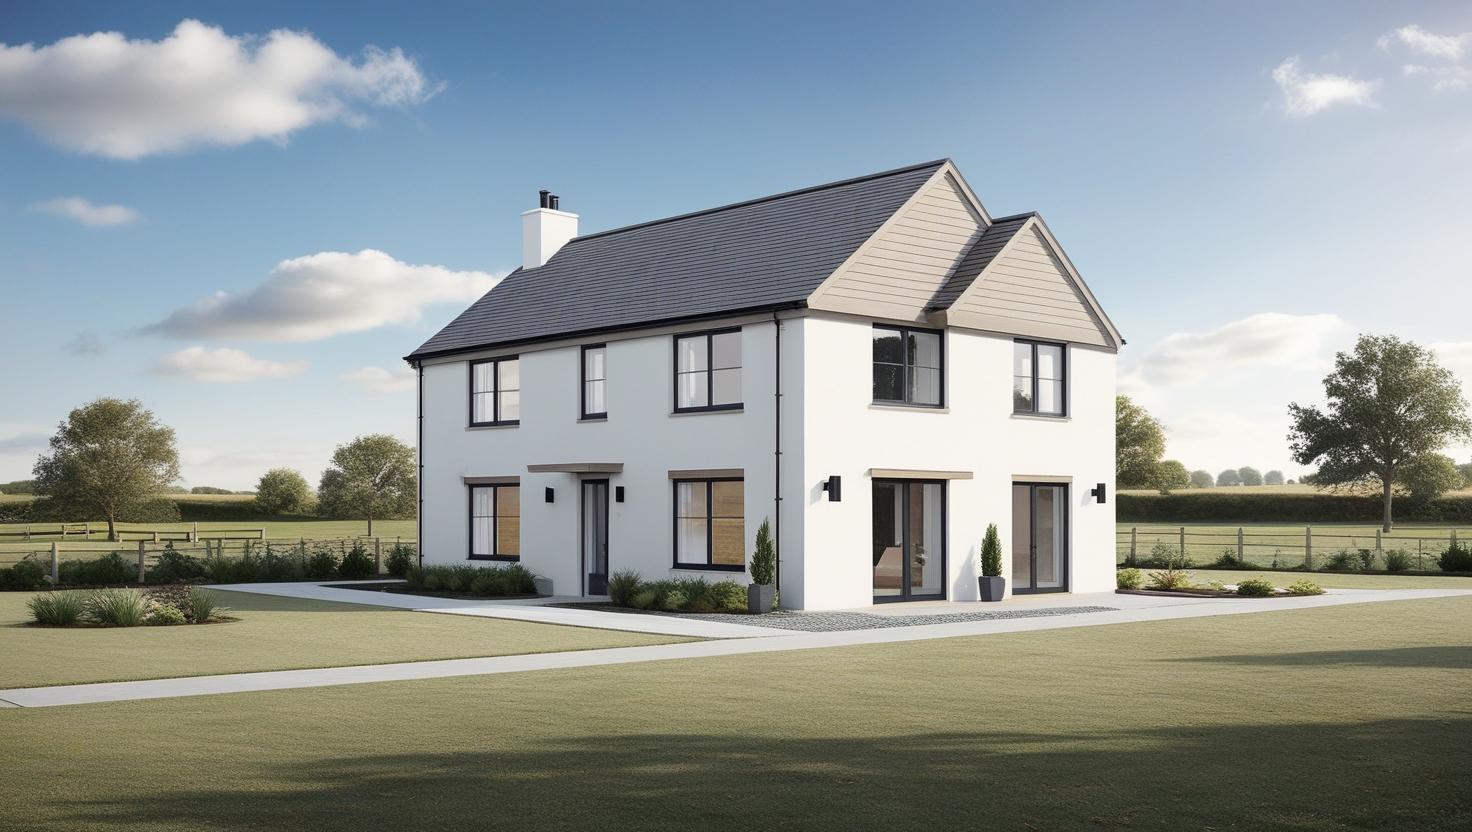
Full design packages for self-builds, garden plots, and new build developments.
House Extension Plans
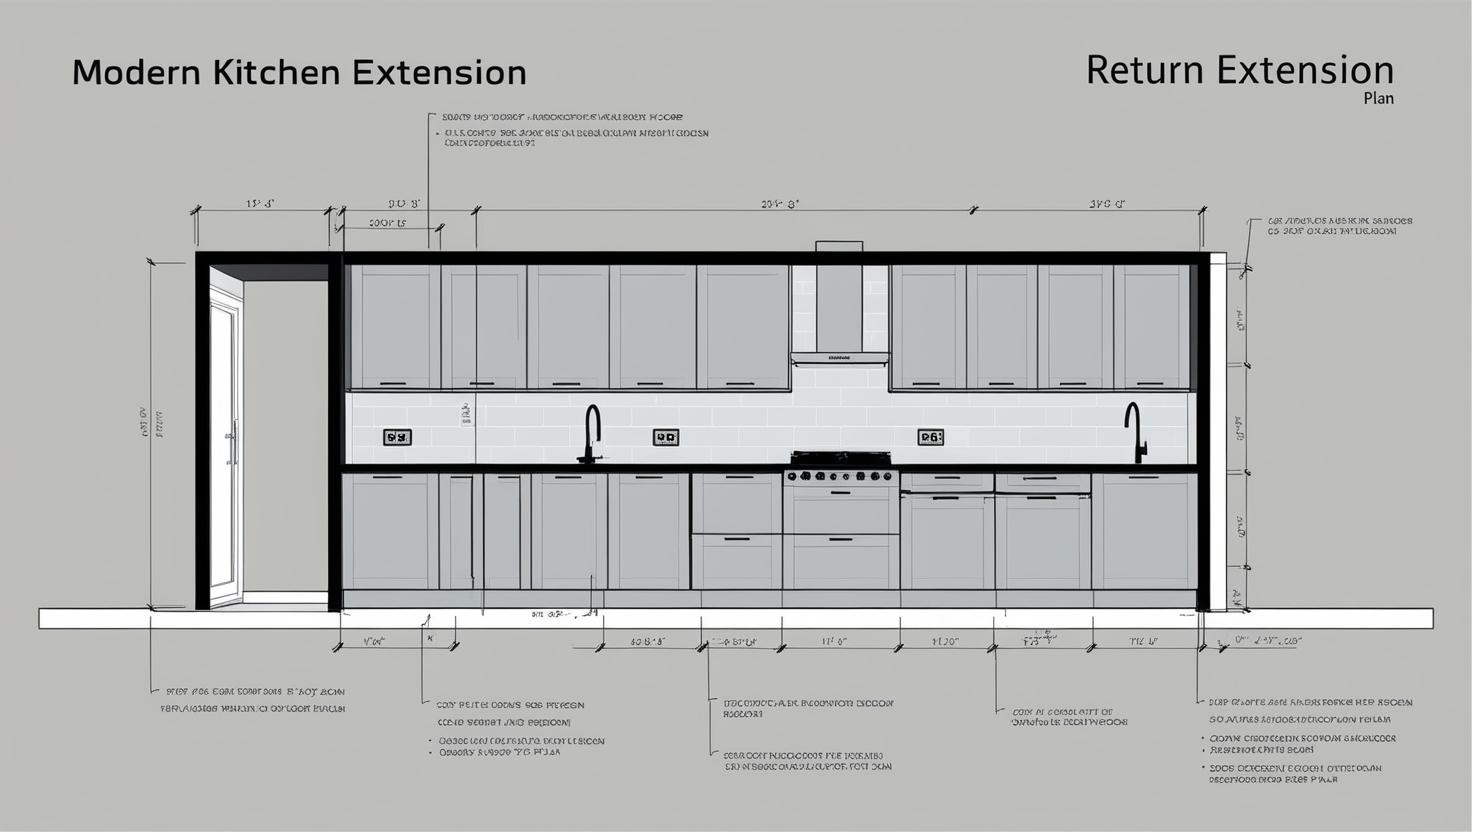
Detailed, compliant plans for single or multi storey extensions. Ideal for planning permission and building regs.
Why Us
for Loft Conversion Drawings?
25+ Years of Experience
We’ve worked on hundreds of lofts — we know what’s realistic, what’s approvable, and what works for builders.
Local Knowledge
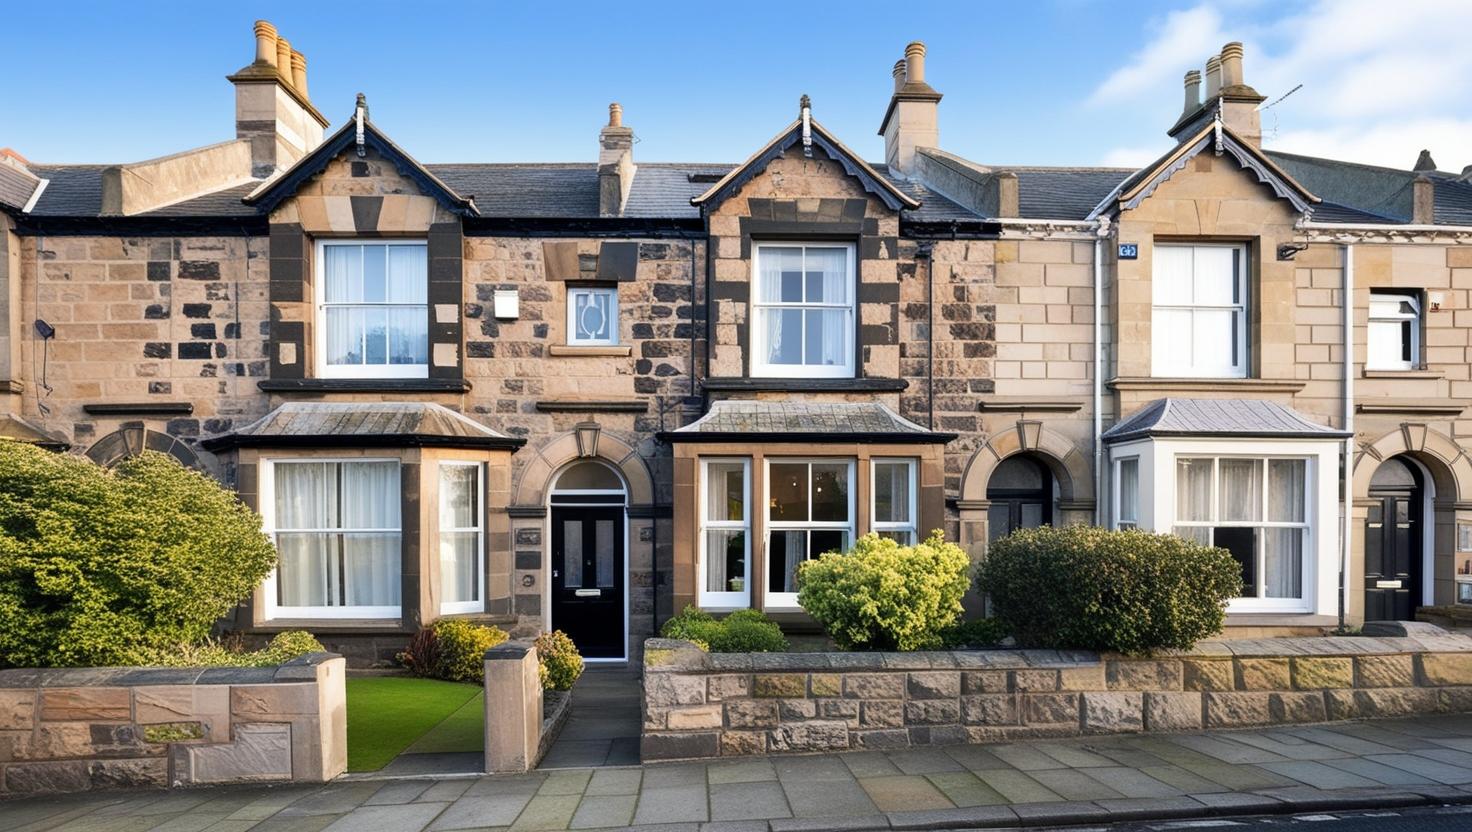
We understand the unique styles of homes across Newcastle, including 1930s semis, Victorian terraces, and newer builds.
Planning + Structural All in One
Avoid dealing with multiple consultants — we can provide everything from plans to calculations.

Types of Loft Conversions We Plan
We design loft conversion drawings for all major loft layouts and property types
Dormer Loft Conversions
Create extra headroom and floor space with a flat-roofed dormer on the rear or side. Perfect for bedrooms with en-suites.
Velux Rooflight Conversions
Use your existing loft structure with rooflights only — ideal for budget-friendly conversions or permitted development builds.
Mansard Loft Conversions
More common in urban settings — transforms the roof angle to create a full new storey. Usually requires full planning permission.
Hip-to-Gable Conversions
Extend your roofline on a hipped property to create more internal space, often combined with a rear dormer.
L-Shaped Dormers
Great for mid-terrace homes, adding more usable floor area across two roof slopes. Common in Heaton and Jesmond.
What’s Included in Your Drawing Package
When you choose Architectural & Structural Plans, we take care of everything you need to move forward confidently:
Free Consultation
We start with a call or site visit to understand your goals, roof type, and whether your project falls under permitted development or requires full planning permission.
Full Site Survey
Detailed measurement of your loft space, roof pitch, height, and structural conditions.
AutoCAD Architectural Drawings
We produce clear, professional drawings including:
Existing and proposed floor plans
Proposed roof plans and structural changes
Elevations and sections
Staircase design and layout
Headroom and fire safety compliance
Insulation and ventilation details
Building Regulations Support
Your drawings will include notes and guidance on:
Structural supports and beam placement
Fire escape routes
Access, doors, and head height requirements
Thermal efficiency and ventilation
Structural Calculations (if required)
We also offer structural reports and calculations for:
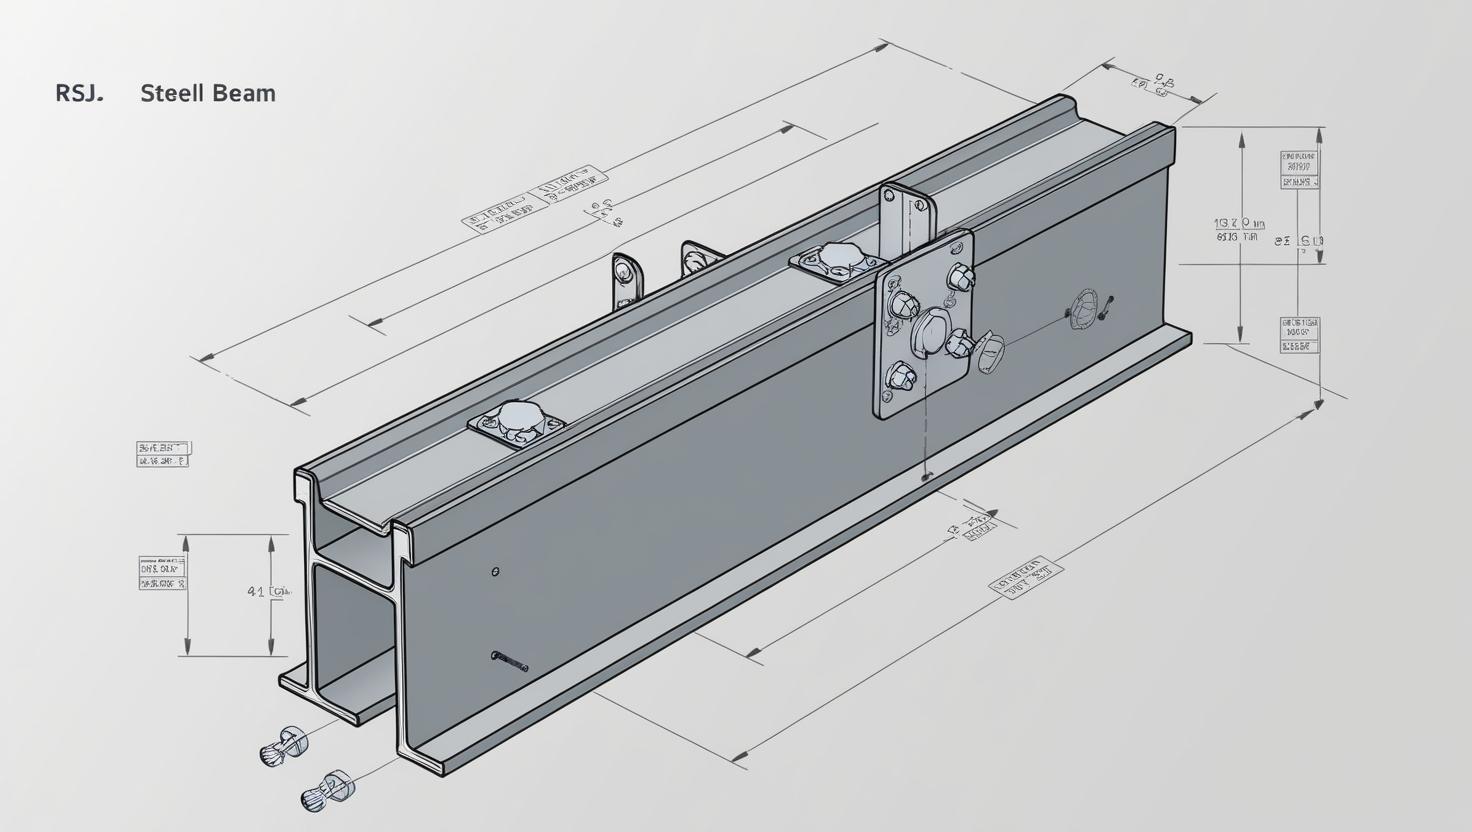
RSJs and steel beams
Joist reinforcements
Load-bearing wall assessments
Floor strengthening and roof truss changes
Our Projects
Our Projects
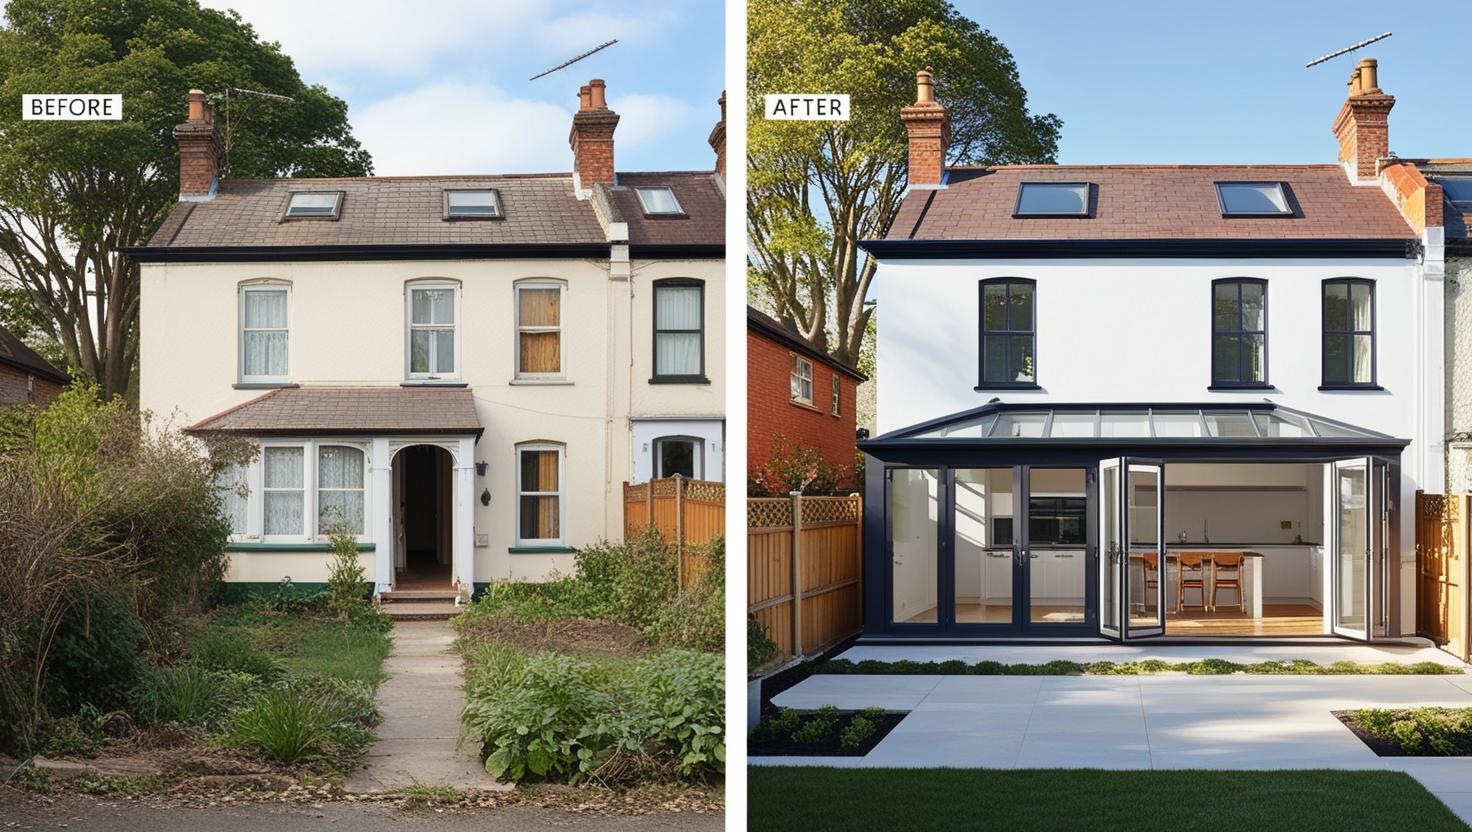
Loft Conversion with Dormer
Testimonials
What Our Clients Say
Helen B
Jesmond
We had no idea if our loft could be converted. Brett came out, measured up, and within a week we had detailed drawings and a structural report. Approved first time with no issues.
Ready to Convert Your Loft?
If you’re planning a loft conversion in Newcastle or nearby areas, get in touch today to book a free consultation and receive expert architectural and structural drawings tailored to your property.
Frequently Asked Questions.
Not always. Many loft conversions fall under permitted development, especially if you’re only adding rooflights. But dormers, hip-to-gables, or front-facing changes often require planning. We’ll confirm during your consultation.
You’ll need floor plans, roof structure drawings, and staircase details, plus fire safety and insulation notes. We include all of this in your package.
Yes — we can include beam sizes, joist reinforcement specs, and load calculations for any walls or openings. These are essential for building control approval.
Most plans are delivered within 5–7 working days after your survey. Faster turnaround may be available if needed.
Yes. All drawings are created to meet current building regs, including access, headroom, fire safety, ventilation, and structure.
We offer fixed, transparent pricing depending on your roof type and the complexity of your design. Contact us for a free quote.
Yes. We can liaise directly with your builder to ensure the plans are practical, priced correctly, and ready to build from.
Yes — staircase positioning and compliance is one of the biggest challenges in loft design. We’ll help you get it right.