
Architectural & Structural Planning Services in Newcastle
Planning Permission Drawings, Loft Layouts, Structural Reports & New Build Designs – Backed by 25+ Years of Experience
At Architectural & Structural Plans by Brett Jordan, we help homeowners, builders, and developers bring their projects to life with clear, compliant, and builder-ready drawings. With over 25 years of experience, Brett offers a full range of architectural and structural planning services — all tailored to meet local Newcastle planning regulations and building control requirements.
From house extensions to new builds, every project starts with strong, accurate plans. Below you’ll find an overview of our core services — each designed to help you build with confidence.
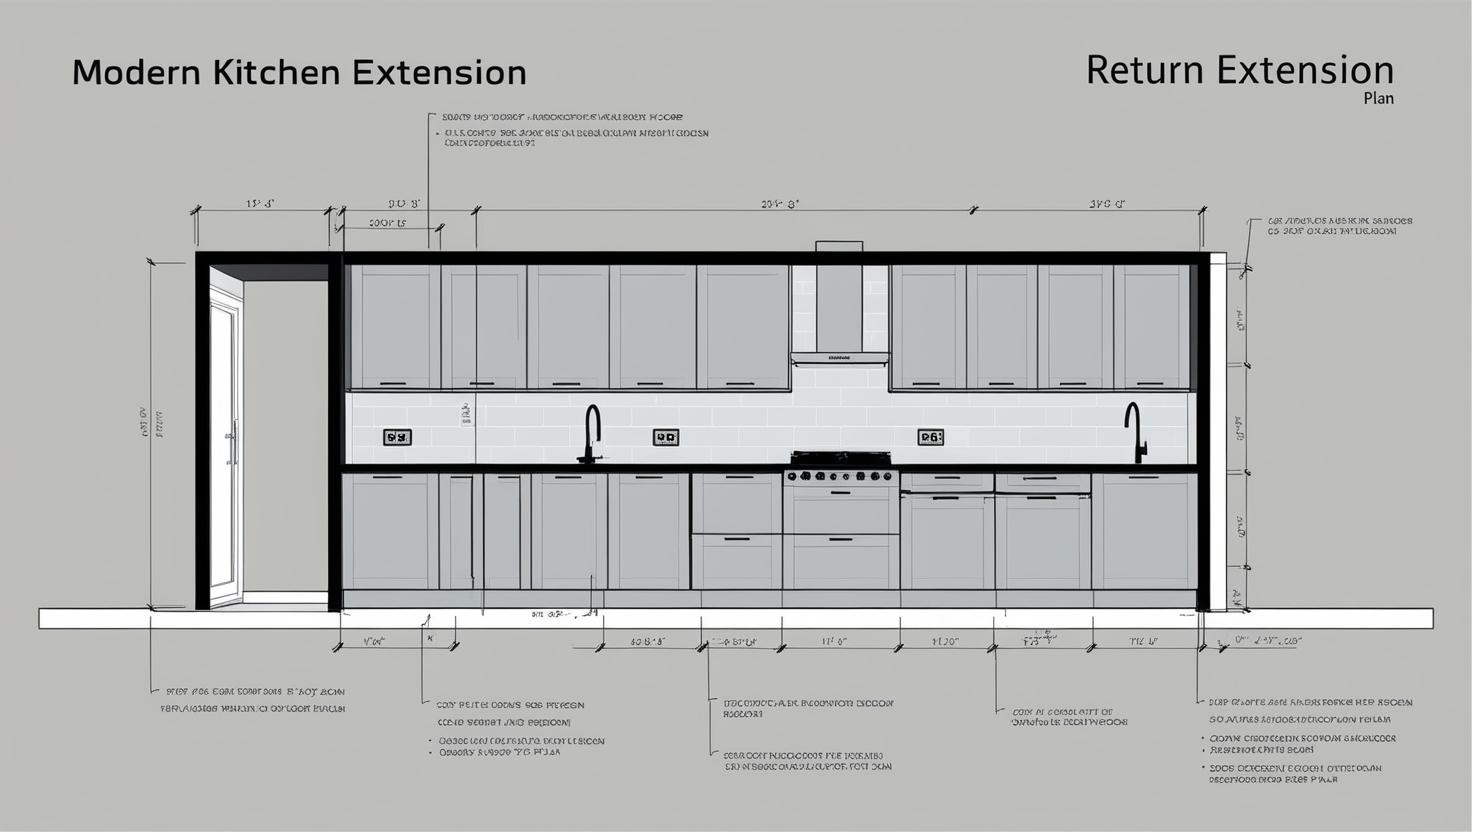
House Extension Plans
Custom Architectural Plans for Single or Two-Storey Home Extensions
Whether you’re planning a side return, a rear kitchen extension, or a full two-storey addition, we provide detailed house extension plans designed for planning permission and building regulations approval. All plans include a site visit, AutoCAD drawings, and tailored layouts to match your vision and local requirements.
We design for all common extension types, including wraparound builds, rear dining extensions, utility rooms, and more. With local experience in Newcastle’s housing stock, we’ll help you maximise space without planning delays.
- Planning Permission & Building Regs Ready
- Accurate, Scaled Layouts Your Builder Can Build From
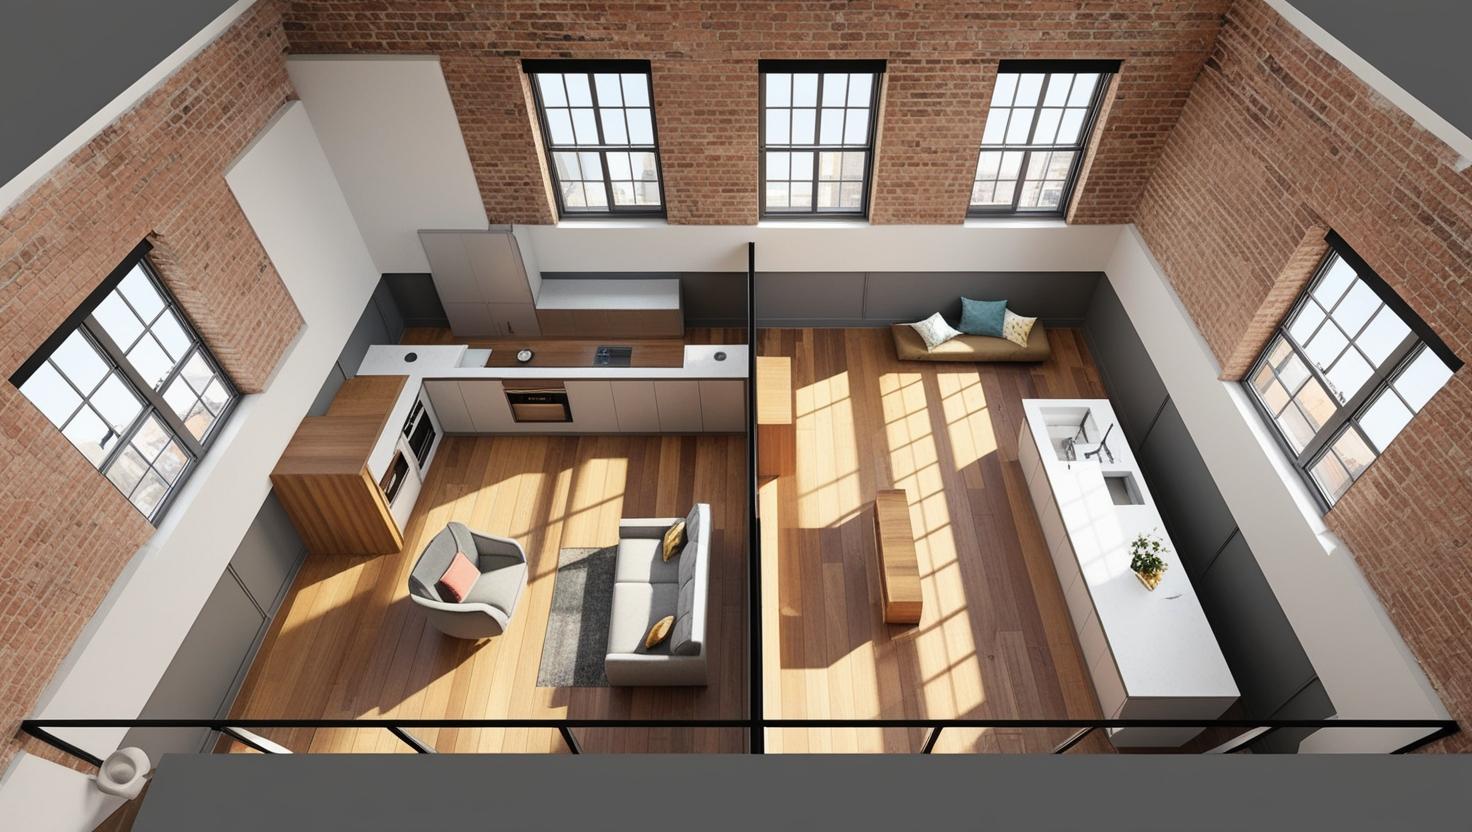
Loft Conversion Plans
Full Drawings & Structural Support for Dormers, Velux & Hip-to-Gable Lofts
Convert unused loft space into a bright new bedroom, home office, or bathroom with our loft conversion planning service. We produce complete architectural drawings for dormers, hip-to-gable layouts, and Velux-only conversions — including stair design, headroom compliance, and roof structure plans.
Whether your loft falls under permitted development or requires full planning, we’ll provide the plans you need to get building control approval and start your project right.
- Dormer & Rooflight Plans
- Building Control-Ready Drawings with Structural Detail
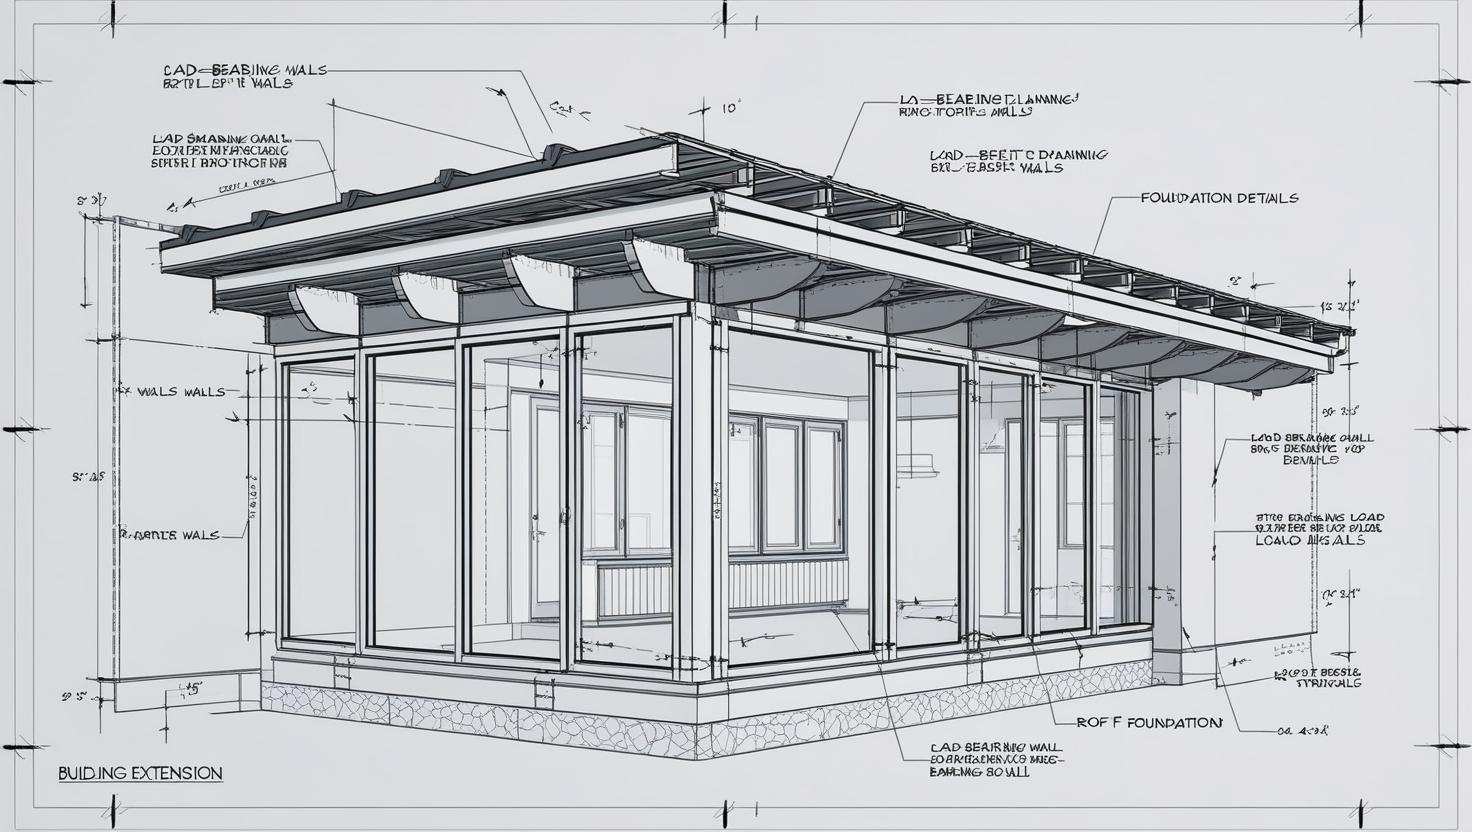
Structural Calculations
Structural Reports for Wall Removals, RSJ Beams, and New Build Support
If you’re removing a load-bearing wall, opening up a space, or starting a new build, you’ll need accurate structural calculations to pass building control. We provide full reports with beam specs, load calculations, padstone details, and structural layouts.
All reports are designed in line with British Standards and Eurocodes, and are ready to submit for approval or hand off to your builder.
- RSJ Beams, Floor Joists & Load-Bearing Walls
- Fast Turnaround – Reports in 3–5 Days

New Build Design & Planning
Full Architectural Plans for Self-Build Homes & Small Developments
Planning to build a new home or develop a residential plot? We provide complete new build planning services, including concept design, planning permission drawings, building regulations packages, and structural calculations.
From garden plots and infill sites to bespoke self-build homes, our plans are tailored to meet your design goals while satisfying local planning officers and building control.
- Planning Permission Submissions
- Site-Specific Designs & Structural Layouts
Ready to Get Started?
Let’s bring your project to life — starting with professional plans.
Contact Brett today to book a free consultation or request a fixed-price quote.