
New Build Design & Planning Newcastle
Professional Architectural & Structural Plans for Self-Builds & Small Developments – Backed by 25+ Years of Expertise
Building your own home or starting a small residential development is an exciting journey — but every successful build begins with strong, compliant, and well-thought-out plans. At Architectural & Structural Plans by Brett Jordan, we provide full new build design and planning services for homeowners, self-builders, and property developers across Newcastle and the surrounding areas.
With over 25 years of experience in architectural and structural design, Brett Jordan offers the technical know-how, creative vision, and local expertise needed to take your new build project from idea to approval — and eventually, to construction.
Affordable Expertise
Professional drawings and Structural calculations at fair, competitive rates.
Trusted Local Expert
A&SP delivers clear, compliant designs with over 25 years of planning, building regulation, and construction experience.
Regulation-Ready
Every project undertaken meets Newcastle planning permission and building control requirements.
Client-Focused
Tailored solutions and no-nonsense support throughout your project.
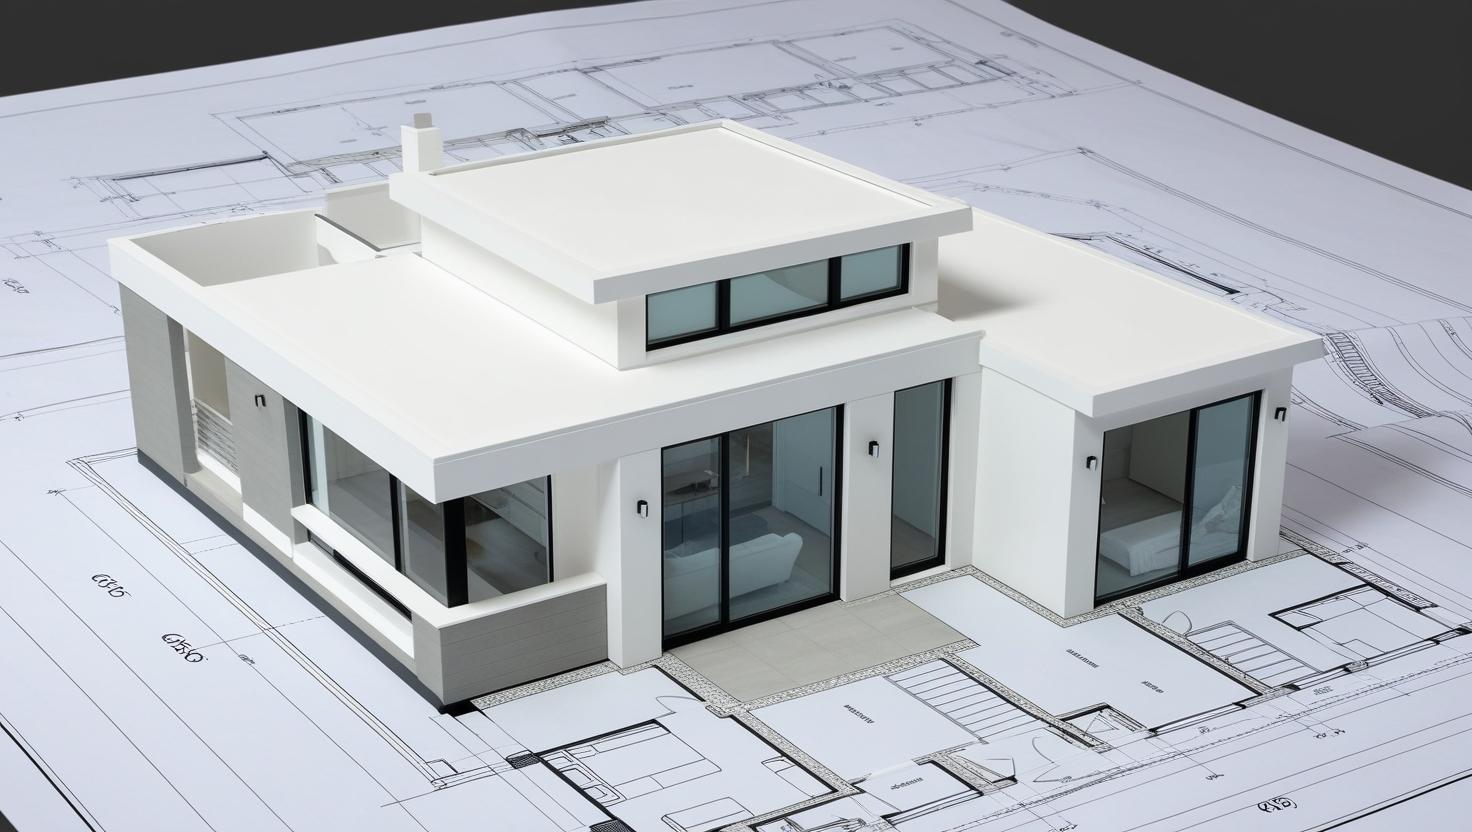
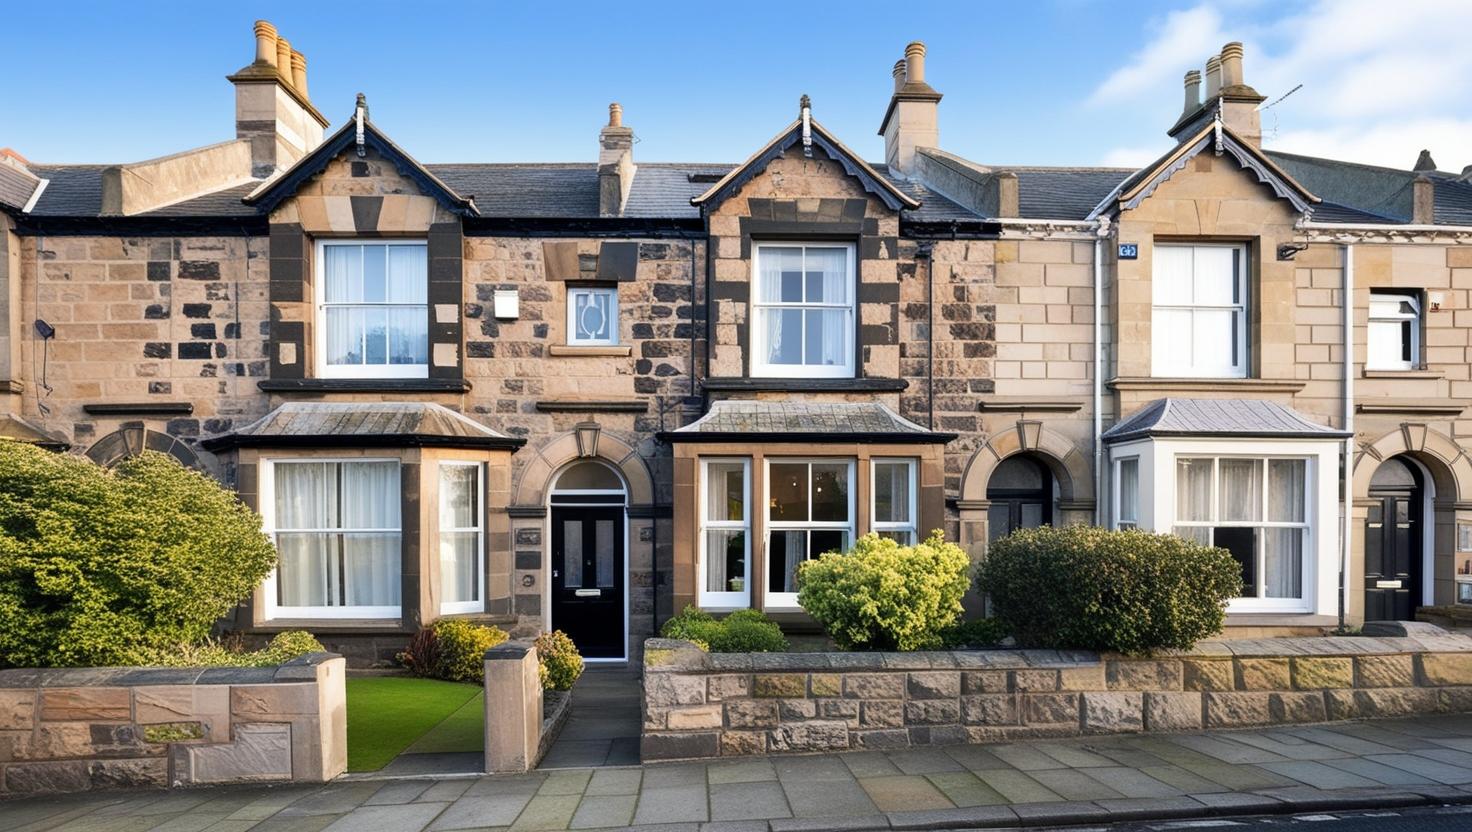
What Is New Build Design & Planning?
New build design and planning involves the creation of detailed architectural and structural plans for a completely new residential property. These plans are used to:
- Apply for outline or full planning permission
- Gain building regulations approval
- Enable builders and contractors to quote and construct accurately
- Ensure compliance with UK building standards
The process includes layout design, external appearance, internal space planning, structural load design, and site-specific considerations like drainage, access, and neighbouring properties.
Our Services
Professional Architectural & Structural Planning in Newcastle
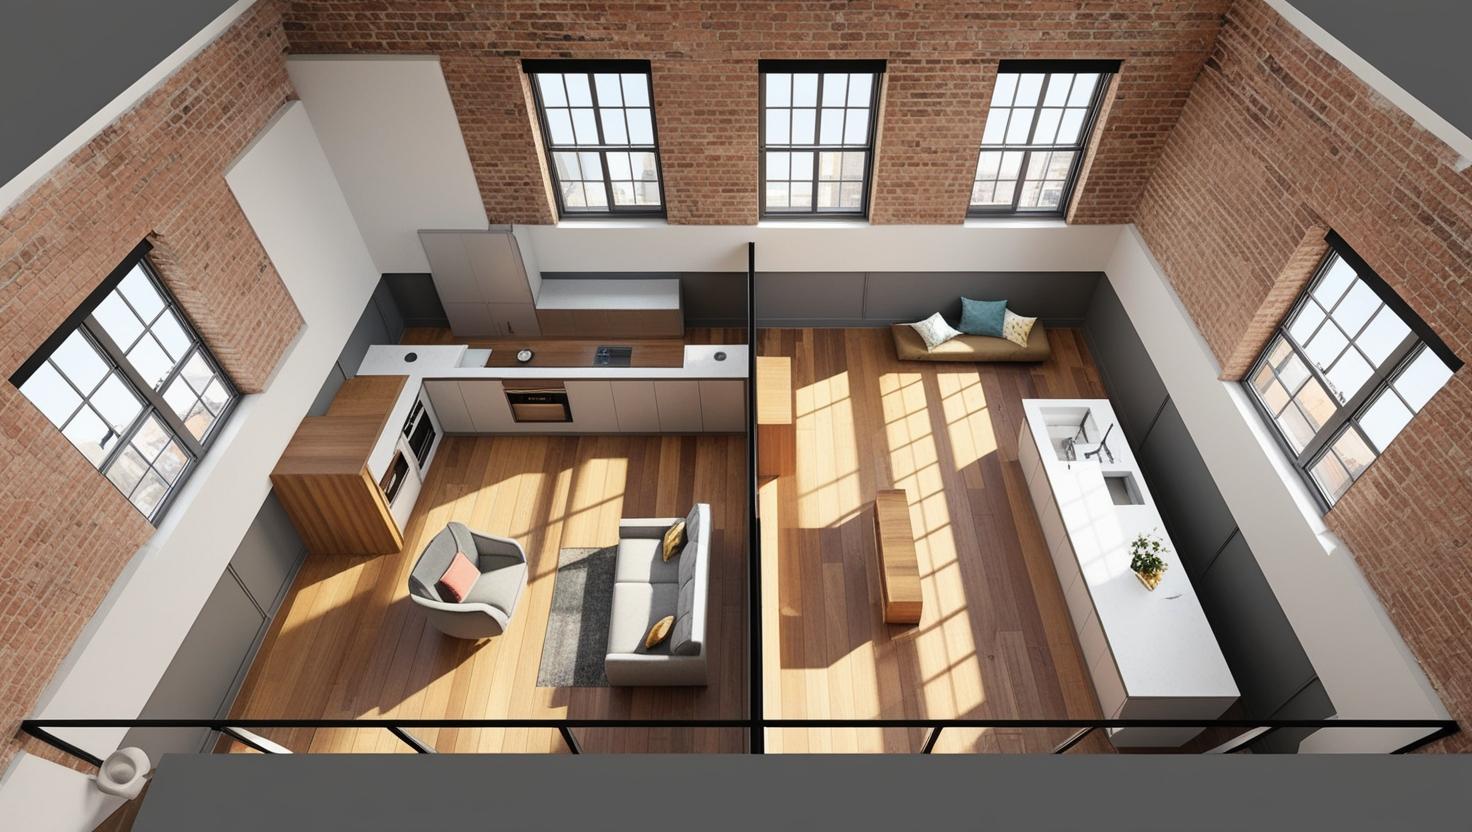
Loft Conversion Drawings
Convert your loft with confidence — full drawings for dormers, Velux, or hip-to-gable layouts.
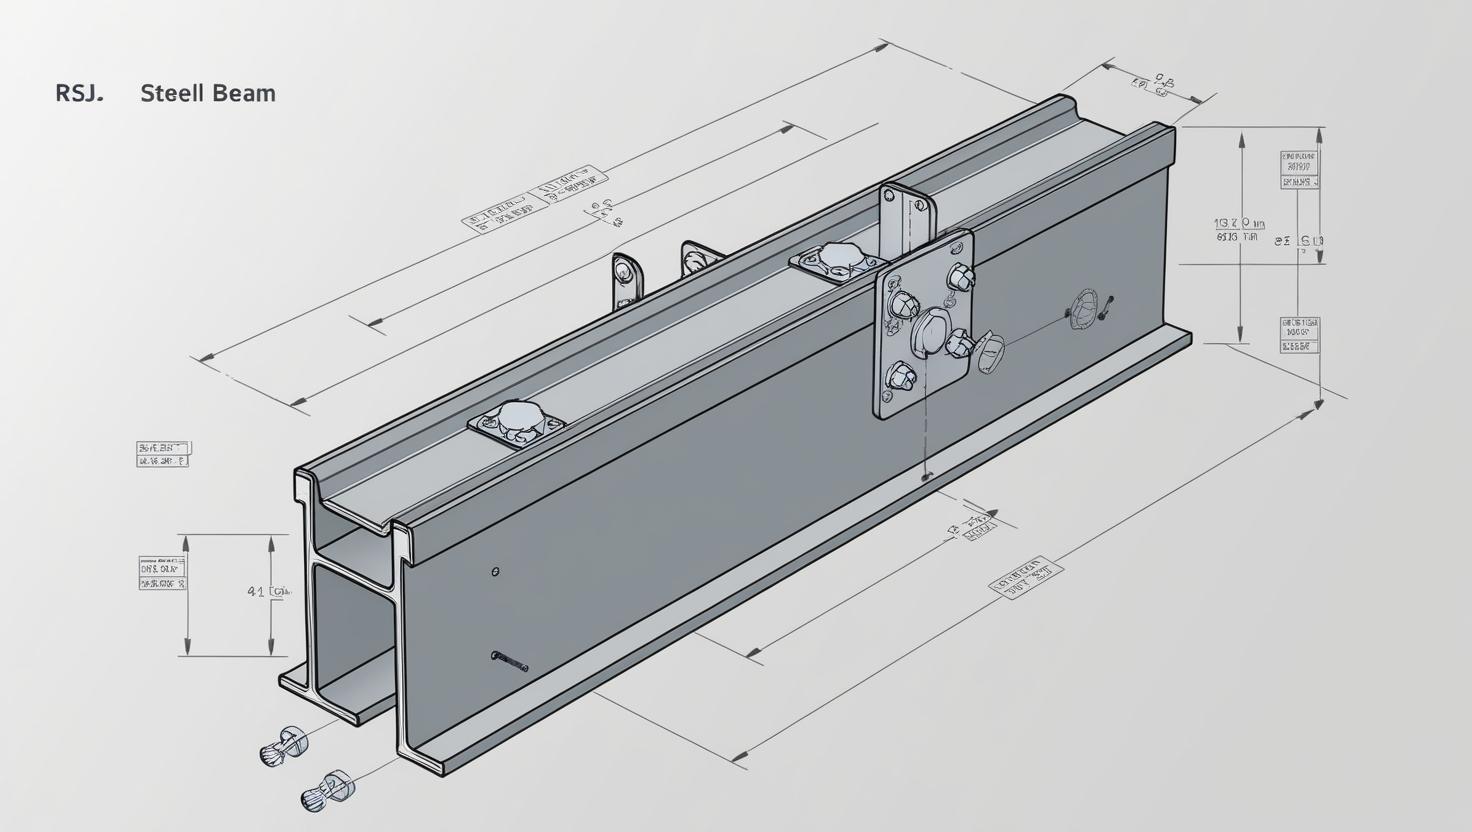
Structural Calculations
Wide range of structural calculations for building control and contractor use.
House Extension Plans
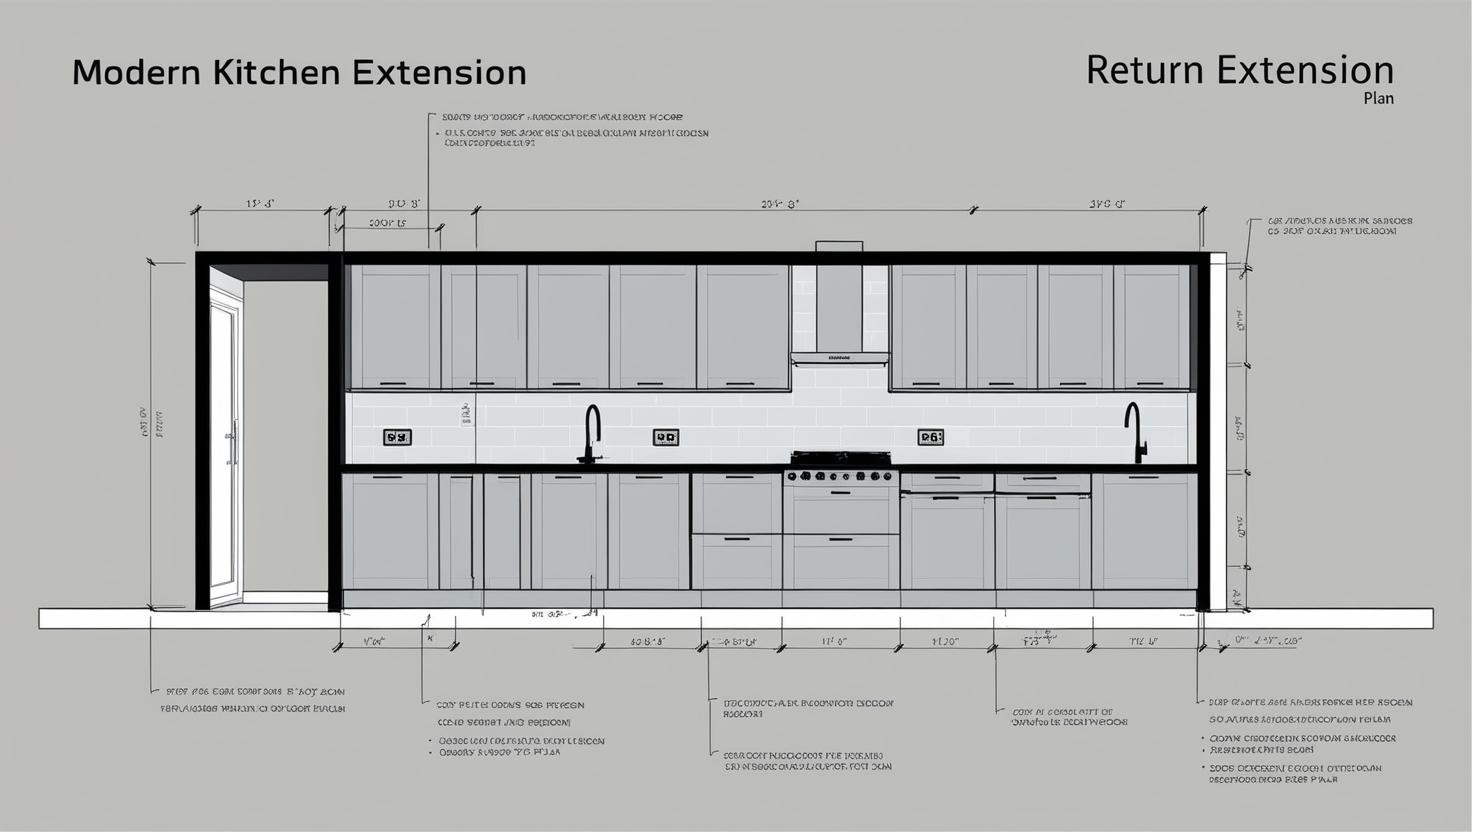
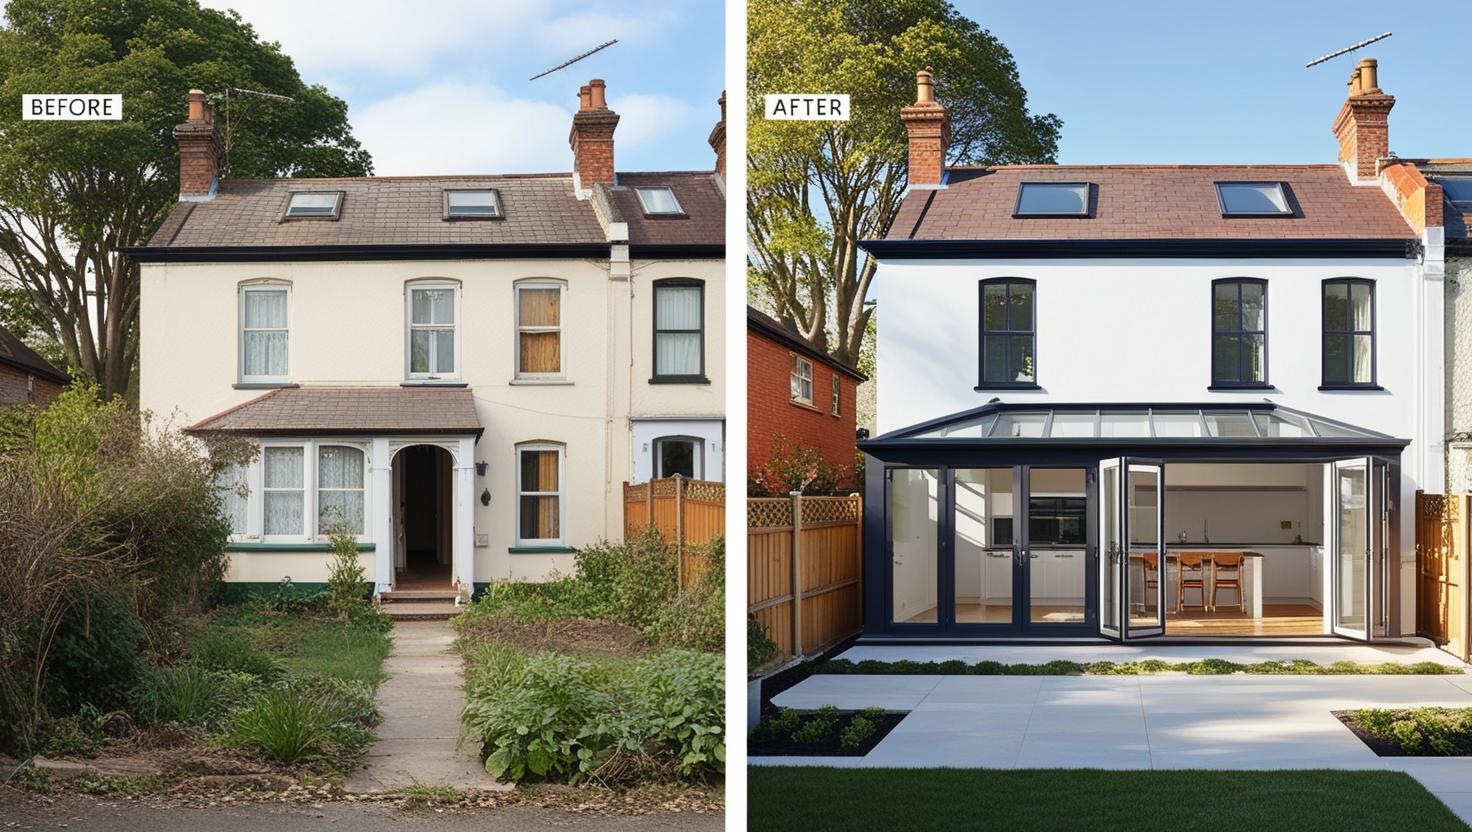
Detailed, compliant plans for single or multi storey extensions. Ideal for planning permission and building regs.
Why Us
for New Build Plans?
25+ Years of Architectural & Structural Experience
Brett brings both creative vision and technical precision to every project — ensuring your plans are not just attractive, but practical and buildable.
Newcastle Planning Knowledge
From Gosforth to Wallsend, we understand the planning rules, local styles, and common objections — helping your application move forward faster.
Full Service or Standalone Drawings
Need only architectural plans? Or just structural drawings? We can tailor our services to match your builder’s or architect’s needs.

What’s Included in a New Build Planning Package?
When you work with Architectural & Structural Plans, your package includes everything you need to move your project forward with confidence:
Concept Development
We’ll work with your ideas, sketches, or inspiration to shape a realistic and approvable design that fits your plot and goals.
Site Visit & Analysis
Brett will assess your site for topography, access, drainage, local context, and other planning constraints.
Planning Permission Drawings
We provide high-quality AutoCAD drawings for planning applications, including floor plans, elevations, roof layouts, and site location plans. Where required, we also include neighbour impact assessments, contextual visuals, and material specifications.
Building Regulations Drawings
Once planning is approved, we supply construction-ready drawings with structural layouts, foundation and drainage plans, and full compliance notes for fire safety, ventilation, and thermal performance.
Structural Calculations (if required)
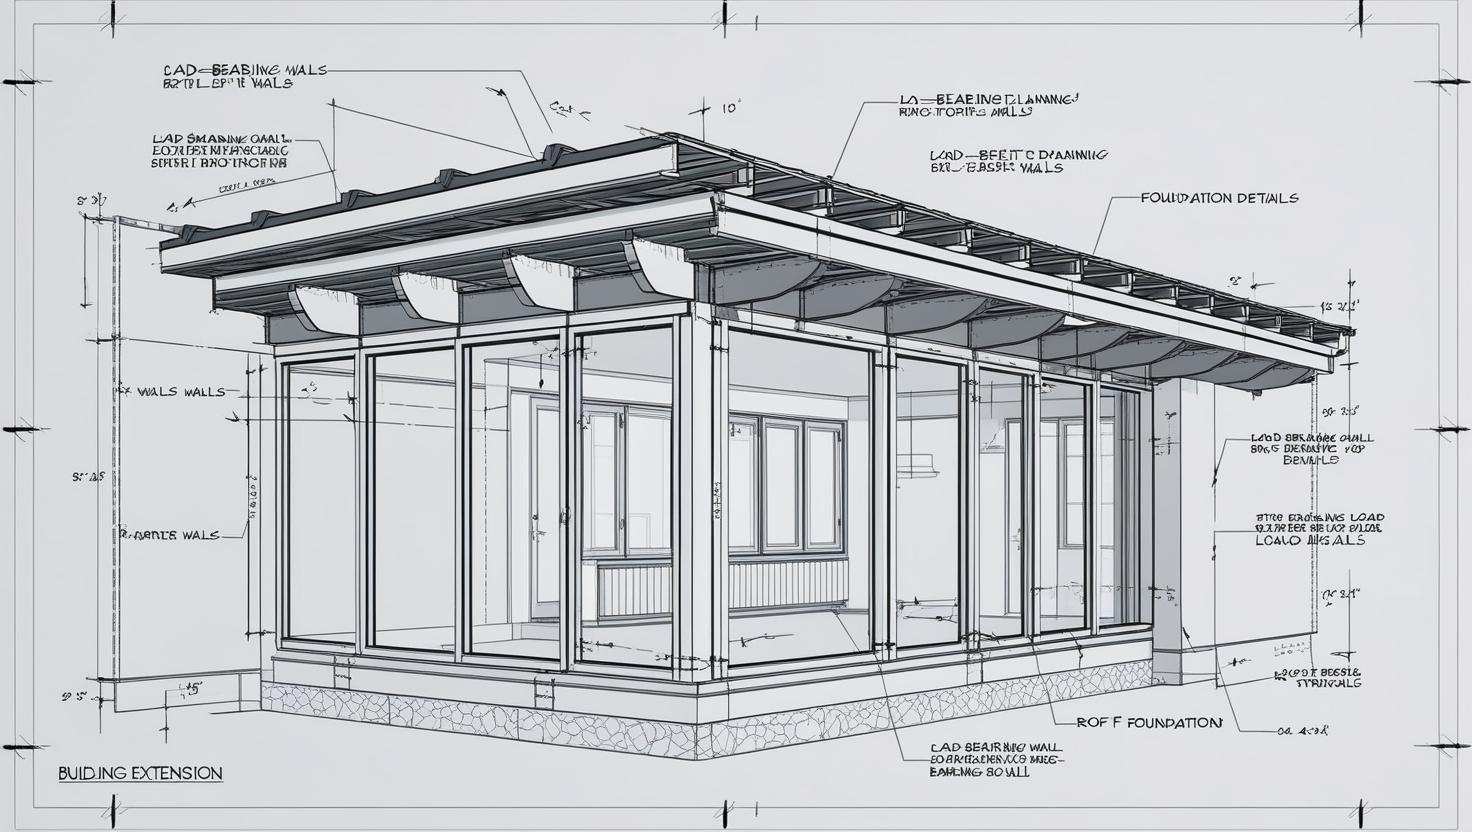
We provide structural calculations for beams, supports, roof structures, and foundations, ensuring your design meets building control standards and is safe to build.
Submission Support
Need help navigating the application process? We can submit on your behalf, act as your planning agent, and liaise with the council or your builder throughout the process.
Project Types We Cover
We’ve designed and planned a wide range of new build projects, including:
Detached homes on garden plots
Semi-detached infill homes
Backland or corner site developments
Conversions of garages or outbuildings into residential spaces
Replacement dwellings
Self-build projects and bungalows
Single or two-storey new homes with integrated structural support
Our Projects
Our Projects
Loft Conversion with Dormer
Testimonials
What Our Clients Say
Adam P
Kenton
Brett designed and submitted the plans for our self-build home. His advice saved us from major delays, and his drawings were approved with no changes. Fantastic service.
Start Your New Build the Right Way
Don’t start digging until your plans are solid. Get in touch with Brett Jordan today to discuss your project and receive a fixed-price quote for new build design and planning in Newcastle.
Frequently Asked Questions.
Yes — new builds almost always require full planning permission. We can help prepare and submit your application with all required drawings and documentation.
Outline permission gets approval “in principle,” but you’ll still need detailed drawings to move forward. We can support both outline and full applications depending on your stage.
Yes — we offer complete building regs packages, including construction drawings and structural calculations. These are needed before you start work or pass building control inspections.
Not necessarily. In many cases, we provide both architectural and structural services in-house — saving you time and money.
Initial concept and planning drawings are usually delivered within 7–10 working days. Planning approval can take 6–10 weeks depending on the council.
Absolutely. We regularly collaborate with builders, architects, and developers to ensure a smooth, integrated workflow.
Cost depends on size, complexity, and whether you need planning, building regs, and structural calculations. We offer fixed-price packages based on a free consultation.