
Structural Calculations Newcastle
Trusted Structural Reports & Calculations With Over 25 Years of Experience
If you’re planning to remove a load-bearing wall, install steel beams, or alter your home’s structure in any way, accurate and compliant structural calculations are essential. At Architectural & Structural Plans by Brett Jordan, we provide professional, builder-ready structural reports designed to pass building control and support safe, efficient construction.
With more than 25 years of experience in structural planning and architectural design, Brett Jordan delivers fast, reliable, and affordable structural calculation services throughout Newcastle and the surrounding areas.
Affordable Expertise
Professional drawings and Structural calculations at fair, competitive rates.
Trusted Local Expert
A&SP delivers clear, compliant designs with over 25 years of planning, building regulation, and construction experience.
Regulation-Ready
Every project undertaken meets Newcastle planning permission and building control requirements.
Client-Focused
Tailored solutions and no-nonsense support throughout your project.
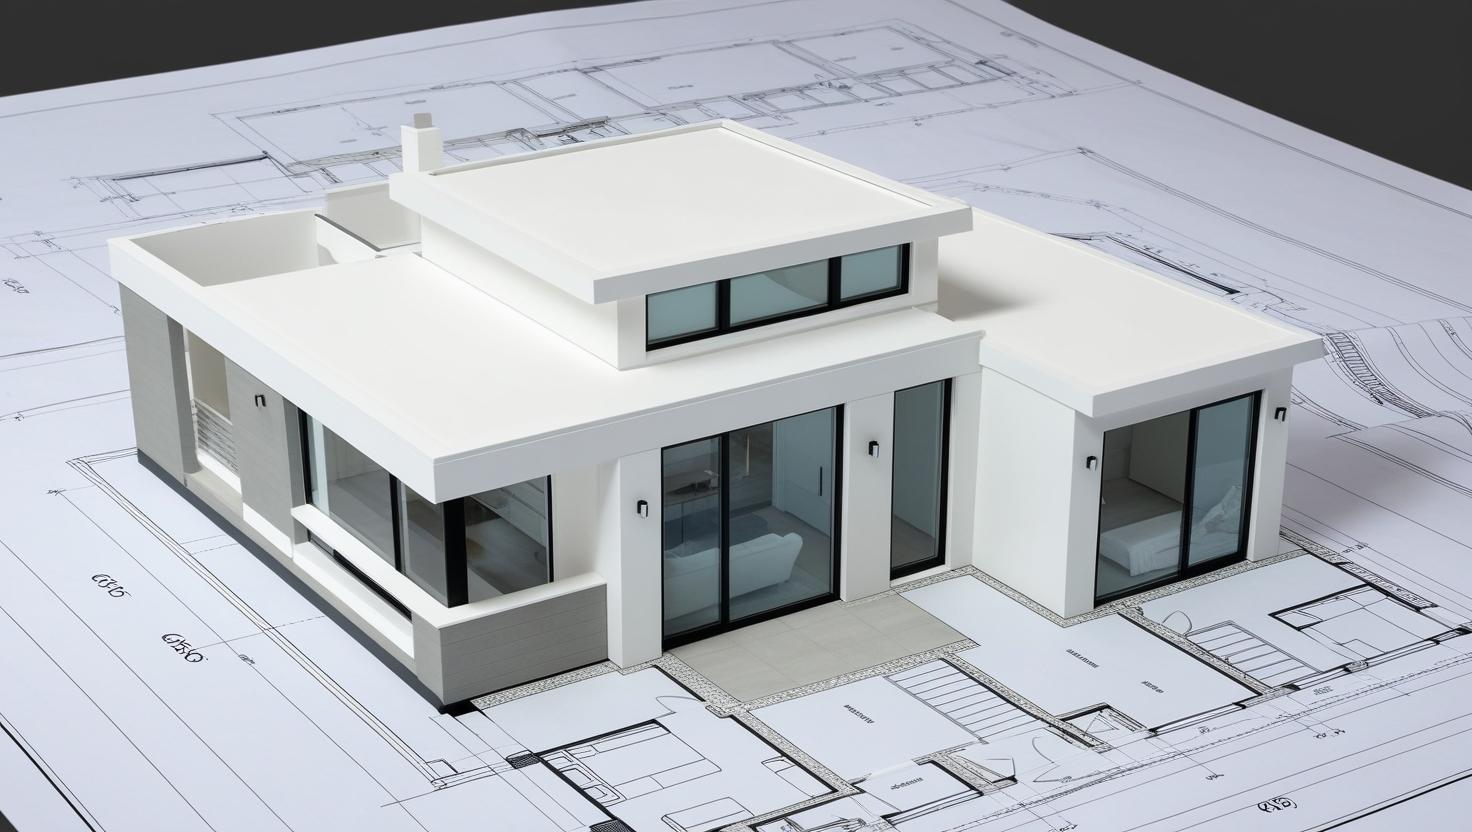

What Are Structural Calculations?
Structural calculations are technical assessments that determine how different parts of a building will respond to loads and stresses. These calculations ensure that beams, foundations, walls, floors, and roofs can safely support weight and comply with building regulations.
We typically produce structural calculations for:
- Load-bearing wall removal
- RSJ and steel beam installation
- Chimney breast removals
- New foundations and slabs
- Loft conversions
- Open-plan kitchen/living conversions
- New build structural frameworks
The output is a comprehensive structural report, ready to be submitted to building control or shared with your builder or architect.
Our Services
Professional Architectural & Structural Planning in Newcastle
Loft Conversion Drawings
Convert your loft with confidence — full drawings for dormers, Velux, or hip-to-gable layouts.
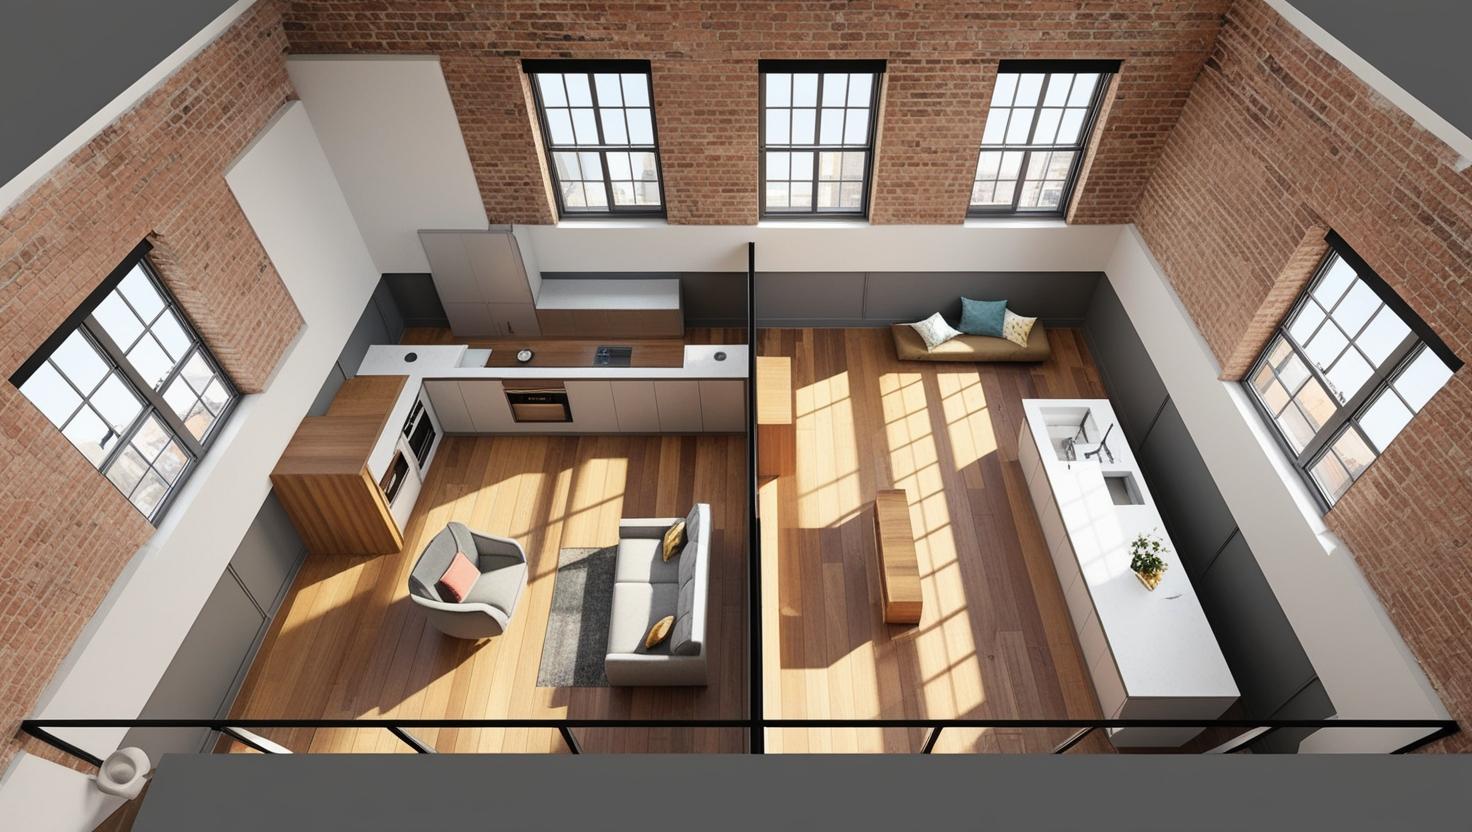
New Build Design & Planning
Full design packages for self-builds, garden plots, and new build developments.

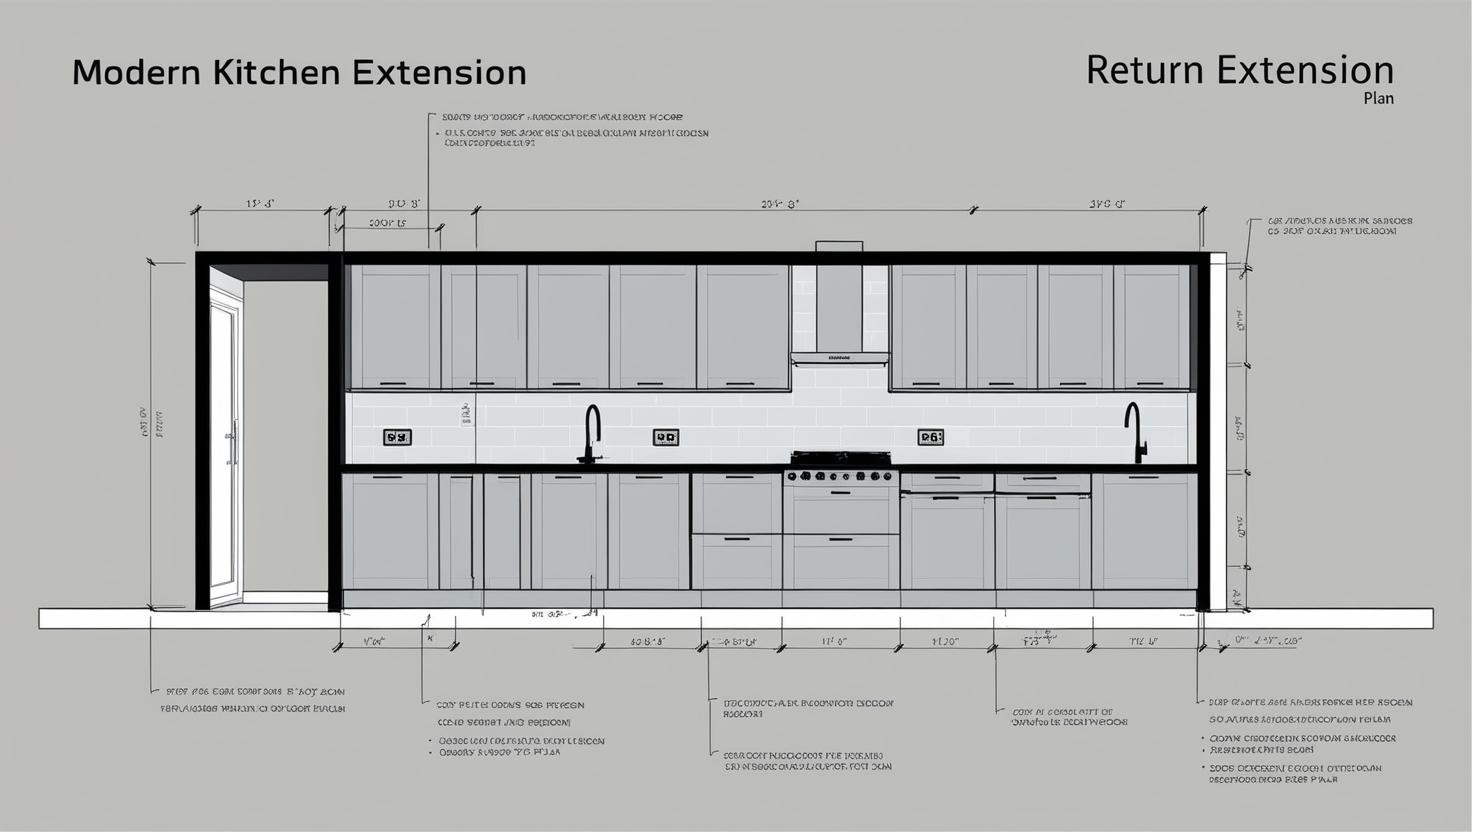
House Extension Plans
Detailed, compliant plans for single or multi storey extensions. Ideal for planning permission and building regs.
Why Us
for Structural Calculations?
25+ Years of Structural Design Experience
We’ve supported hundreds of successful projects — from small wall removals to full structural designs.
Fast Turnaround Times
Most structural reports are delivered within 3–5 working days of receiving your details or completing a site visit.
Accurate & Builder-Friendly
Drawings and calculations are designed for real-world construction — clear, concise, and easily understood by your builder or contractor.

Common Projects We Support
Removing Internal Walls
Planning an open-plan kitchen or living area? If the wall is load-bearing, you’ll need a structural assessment and RSJ beam spec before you can start. We can confirm whether a wall is structural and design the correct support solution.
Chimney Breast Removal
Removing a chimney breast requires careful planning to maintain the structural integrity of the surrounding walls and floors. We calculate what’s needed to support remaining loads.
New Build & Extension Structure
If you’re planning a house extension or new build, we can provide a full structural layout including foundations, beams, and roof structure.
Installing Steel Beams (RSJ)
We calculate beam size, span, load, and support points to ensure it’s safe, stable, and accepted by building control.
Loft Conversions
We provide the necessary calculations for floor joists, steel supports, ridge beams, dormers, and more.
What’s Included in a Structural Calculation Report?
At Architectural & Structural Plans, every structural report includes:
Site or plan review (via existing architectural drawings or a visit)
Load calculations (dead load, live load, snow load, wind load, etc.)
Beam specifications (RSJ, lintels, flitch beams, timber or steel)
Support assessments (padstones, wall supports, foundation loads)
Calculations for floor joists, rafters, roof trusses (if required)
Connection and bearing details
Cross-sectional diagrams or sketches (if needed)
Ready-to-submit documentation for building control
All reports are created using established British Standards and Eurocodes, ensuring full compliance with the latest building regulations.
Our Projects
Our Projects
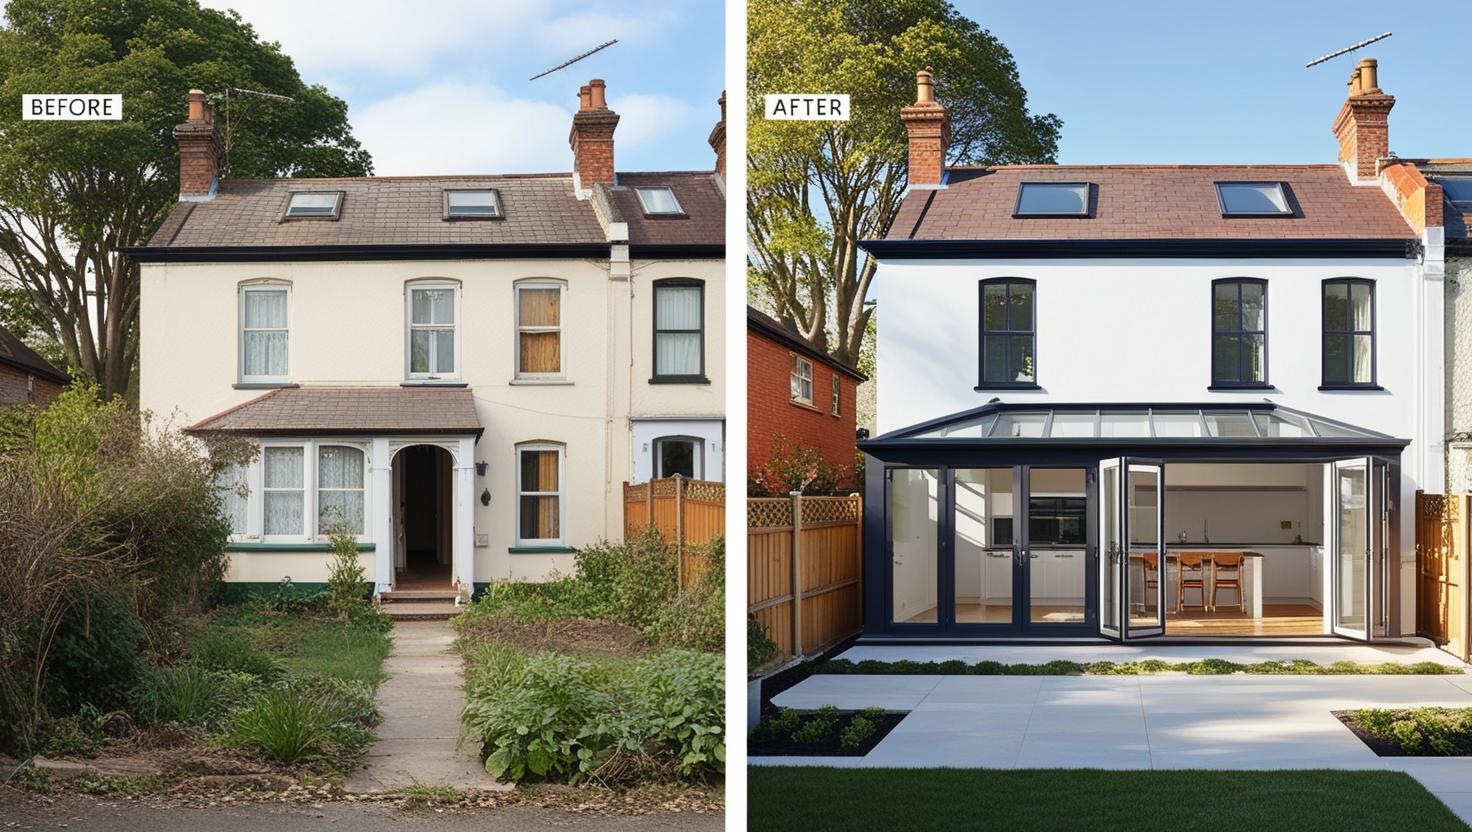
Loft Conversion with Dormer
Testimonials
What Our Clients Say
Mark D
Heaton
Brett did the structural calculations for a kitchen wall removal and beam installation. We submitted the report to building control and had no issues at all. Super quick and very professional.
Get Your Structural Calculations Started Today
Whether you’re removing a wall, converting your loft, or building an extension, let us provide the structural clarity you need. Contact Brett Jordan today for a free consultation or quote.

Frequently Asked Questions.
Yes — if the wall is load-bearing, you’ll need structural calculations and beam specs to satisfy building control before work begins.
Yes. During a site visit or by reviewing your plans, we can assess the wall and determine whether it carries structural load.
An RSJ (rolled steel joist) is a common structural beam used to support loads when walls are removed. We’ll calculate the correct size and spec for your project.
Most reports are completed within 3–5 working days after we have the necessary details. Urgent options are available.
Absolutely. We often work alongside existing architects or plans to provide the structural component only.
Yes — all reports are compliant with British Standards and building regulations and are ready to submit.
You’ll receive calculations for beam sizes, loads, supports, padstones, and relevant sections — along with diagrams if needed.
Fees vary based on complexity, but we offer transparent, fixed quotes after your consultation. Simple beam calculations are often more affordable than you’d think.