
House Extension Plans Newcastle
Professional, Compliant, and Builder-Ready Plans With 25+ Years of Experience
Planning a house extension? Whether it’s a rear kitchen expansion, a side return, or a full two-storey build, having clear and accurate house extension plans is the key to a smooth, stress-free project. At Architectural & Structural Plans, we specialise in creating high-quality extension planning drawings that meet Newcastle City Council requirements, secure planning approval, and satisfy building control standards.
With over 25 years of experience, Brett Jordan has helped hundreds of homeowners across Newcastle and the surrounding areas turn their ideas into professionally drawn, compliant, and construction-ready plans. If you’re extending your home and want to avoid delays, confusion, or costly mistakes — start with our expertly prepared extension drawings.
Affordable Expertise
Professional drawings and Structural calculations at fair, competitive rates.
Trusted Local Expert
A&SP delivers clear, compliant designs with over 25 years of planning, building regulation, and construction experience.
Regulation-Ready
Every project undertaken meets Newcastle planning permission and building control requirements.
Client-Focused
Tailored solutions and no-nonsense support throughout your project.
What Are House Extension Plans?
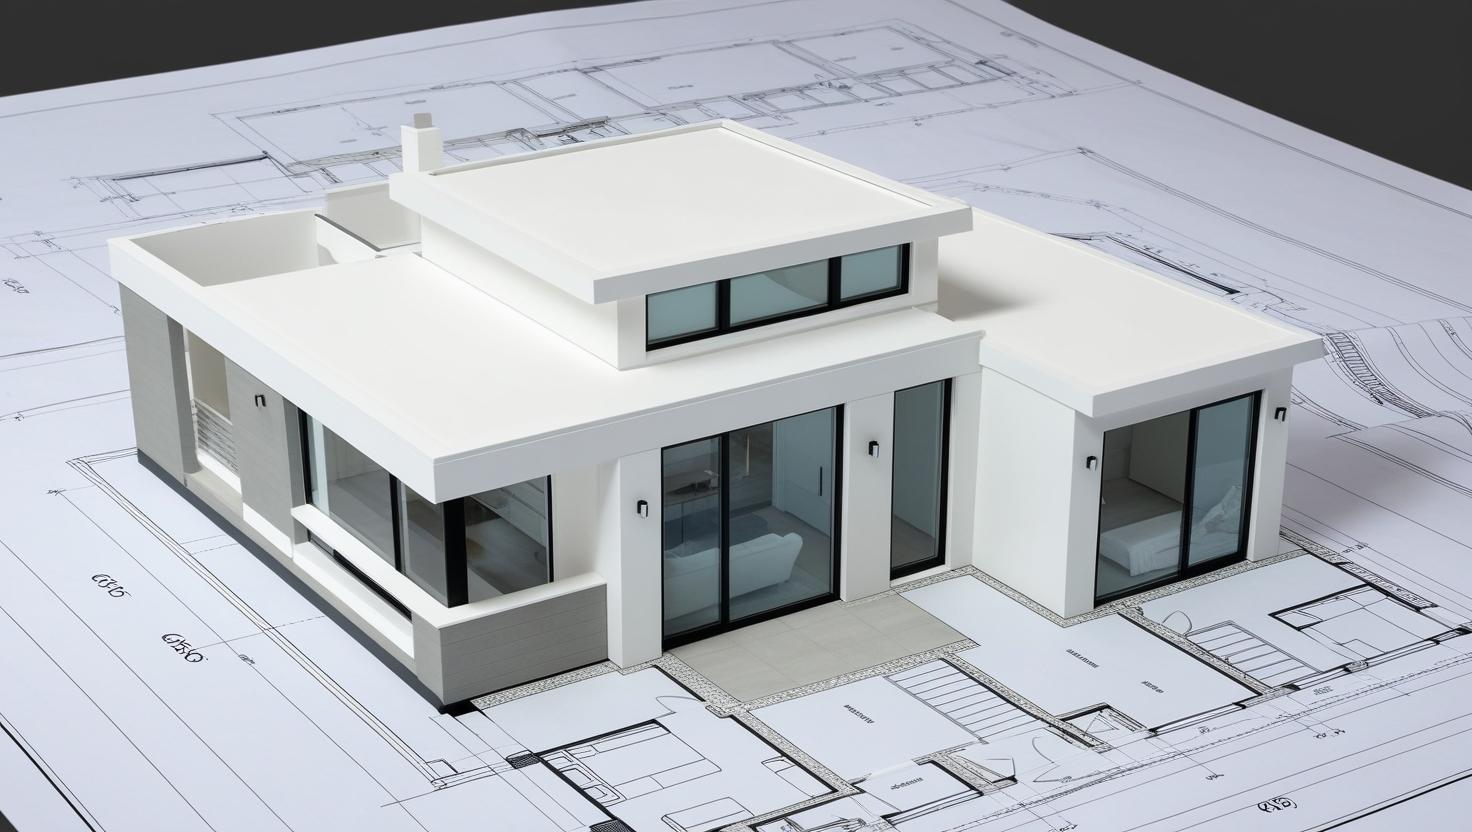
House extension plans are detailed architectural drawings used to support planning permission applications and building regulation approvals. They typically include:
- Existing and proposed floor plans
- Elevations (front, side, rear)
- Site and location plans
- Structural layout or load-bearing wall details
- Building control information
These plans are required whether you’re applying for full planning permission or using permitted development rights.
Our Services
Professional Architectural & Structural Planning in Newcastle
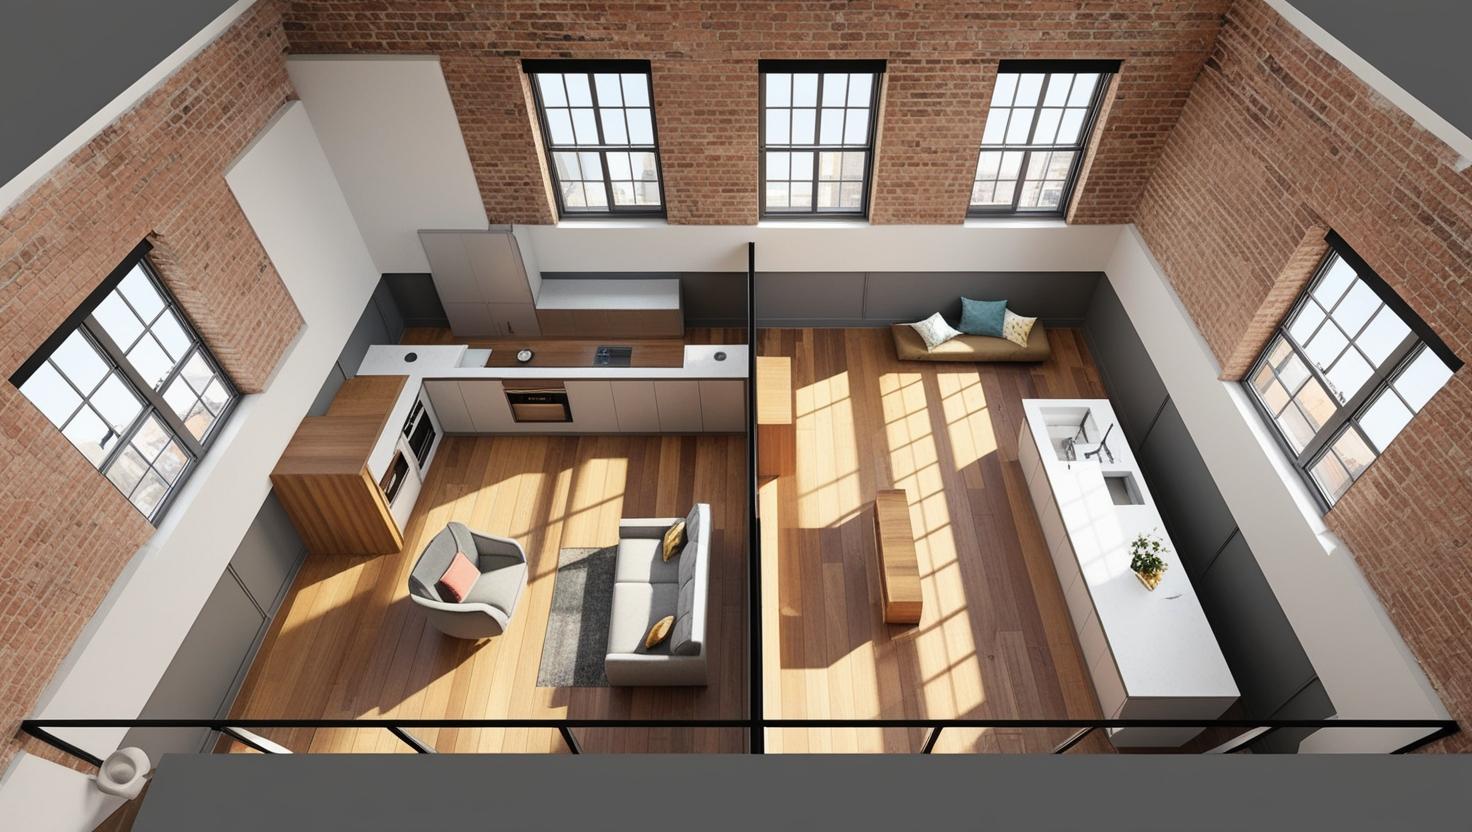
Loft Conversion Drawings
Convert your loft with confidence — full drawings for dormers, Velux, or hip-to-gable layouts.
Structural Calculations
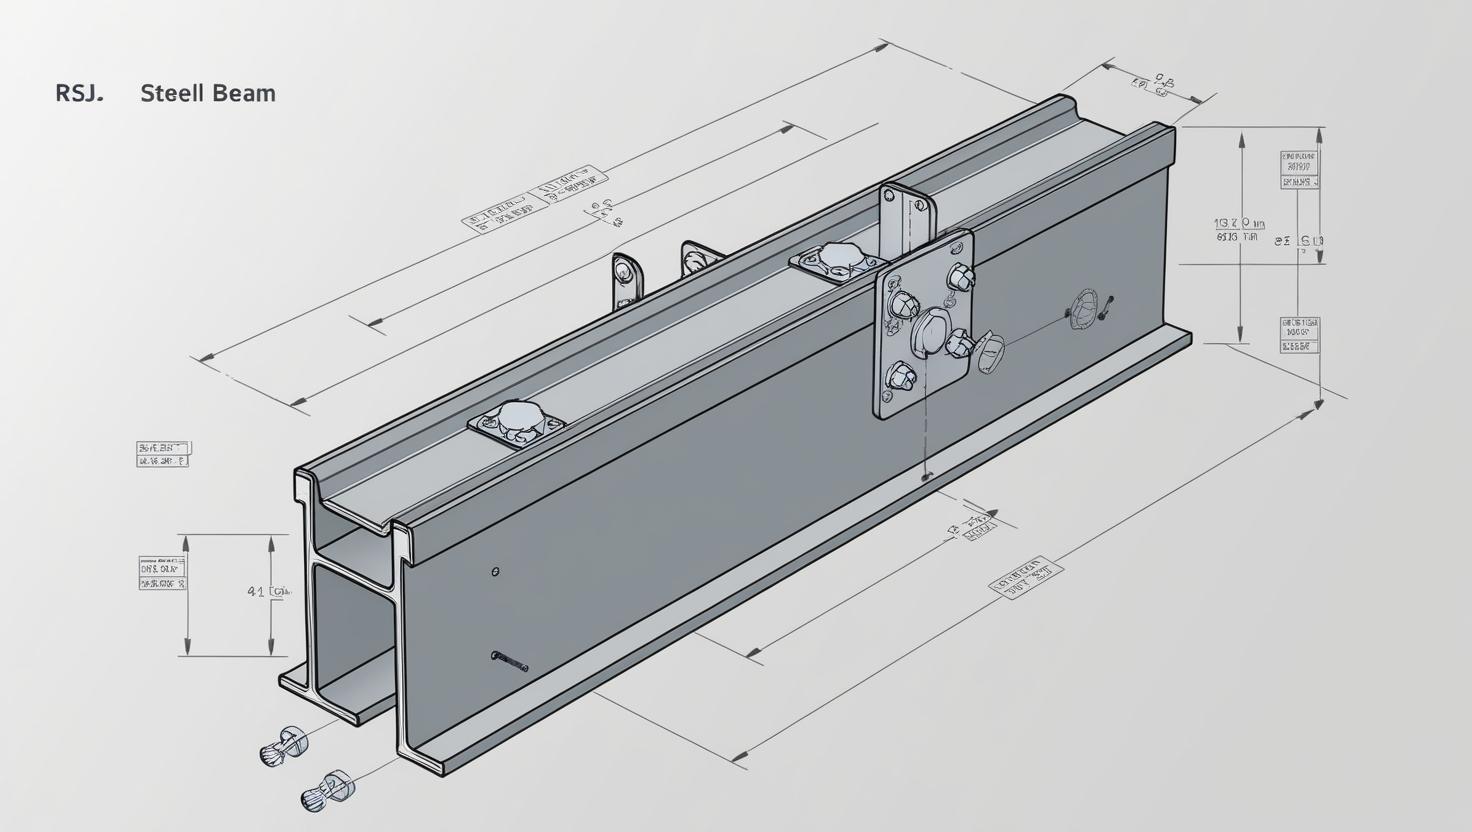
Wide range of structural calculations for building control and contractor use.
New Build Design & Planning
Full design packages for self-builds, garden plots, and new build developments.
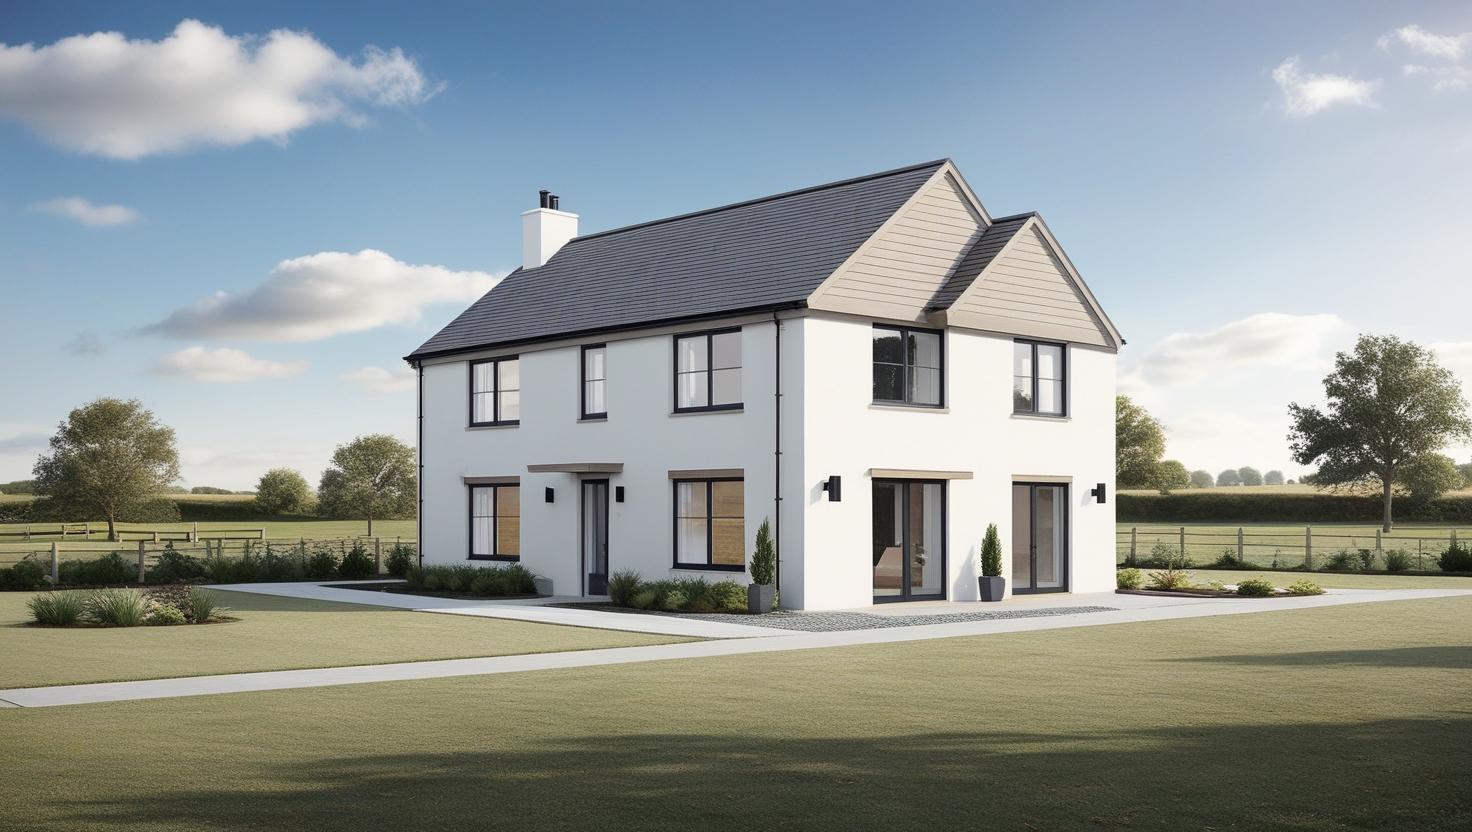
Why Us
for Your House Extension Plans?
With 25+ years in architectural and structural planning, we’ve seen what works — and what causes costly hold-ups.
Here’s what sets us apart:
Local Knowledge, Local Approval Rates
We know what Newcastle City Council looks for in a submission — from materials to roof heights to drainage considerations.
Clear, Practical Drawings
We design for real-world builds, ensuring your builder can price and construct directly from our plans.
Planning + Structural in One
Save time and money by combining your architectural plans and structural calculations in one service.

Types of Extensions We Design
We create extension plans for all types of residential properties and layouts:
Single Storey Rear Extensions
Perfect for open-plan kitchen/dining areas, utility rooms, or ground floor bedrooms.
Side Return Extensions
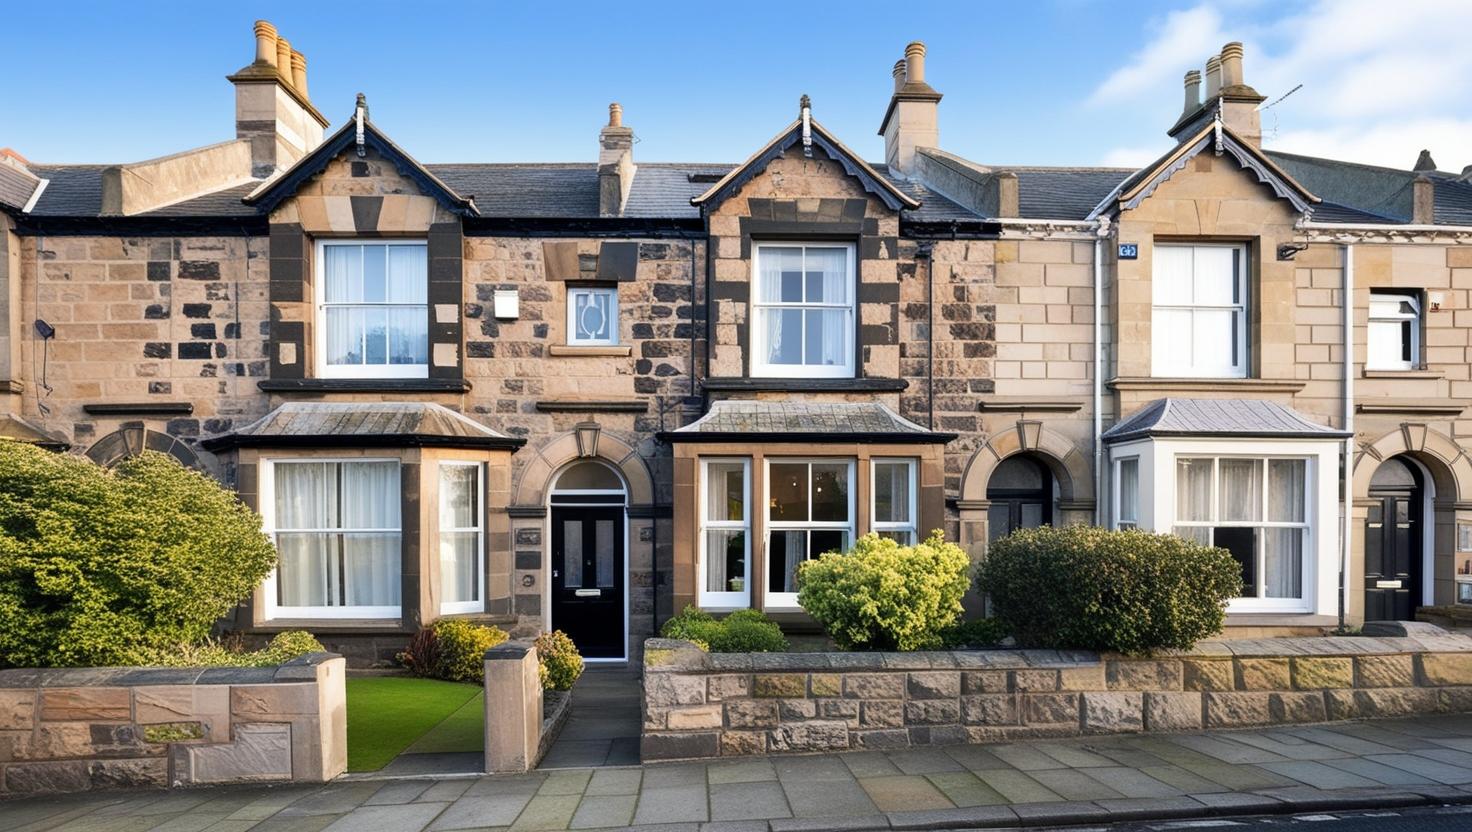
Ideal for Victorian terraces and semi-detached homes. Makes use of underutilised space to open up kitchens or create larger living areas.
Wraparound Extensions
A combination of rear and side extensions that dramatically increase downstairs space.
Two Storey Rear or Side Extensions
Add new bedrooms, bathrooms, or office space above an existing or proposed ground-floor extension.
L-Shaped and Corner Plot Extensions
Tailored to properties with unique site conditions or irregular shapes.
Garage Conversions & Integrated Extensions
Convert attached garages into liveable spaces and combine with front or side extensions.
What’s Included in Our Extension Drawing Package?
When you choose Architectural & Structural Plans, you’ll receive:
A Free Initial Consultation
We’ll discuss your extension ideas, check planning constraints, and advise on the best route forward (full planning vs. permitted development).
A Full Site Survey
Accurate measurements of your home, layout, and surroundings. Essential for precision and planning compliance.
Professionally Drafted Drawings
Created in AutoCAD, your drawings will include all necessary detail to support planning and building control applications.
Existing layout drawings
Proposed floor plans
Elevations (front, rear, side)
Location and block plans
Roofline and build height diagrams
Wall removal and structural notations (if needed)
Building Regulations-Ready Detail
We’ll make sure your plans meet requirements around:
Fire safety
Access and exits
Insulation and ventilation
Roof construction and openings
Drainage, soakaways, and structural changes
Optional Structural Calculations
If your extension includes removing walls, inserting beams, or adding floors, we also provide:
RSJ and lintel beam calculations
Load-bearing wall assessments
Foundations and slab design
Detailed structural layout for building control
Our Projects
Our Projects
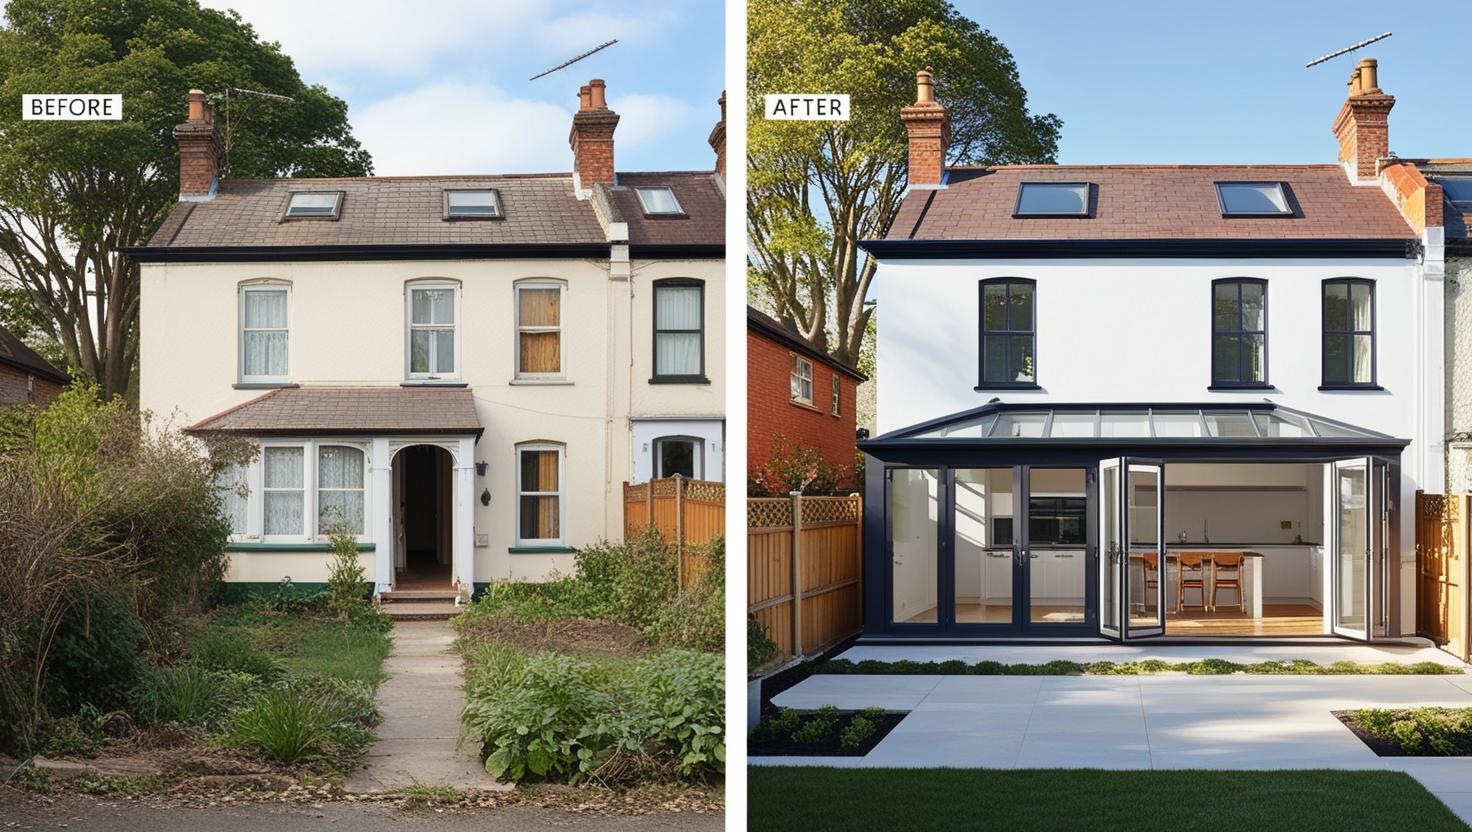
Loft Conversion with Dormer
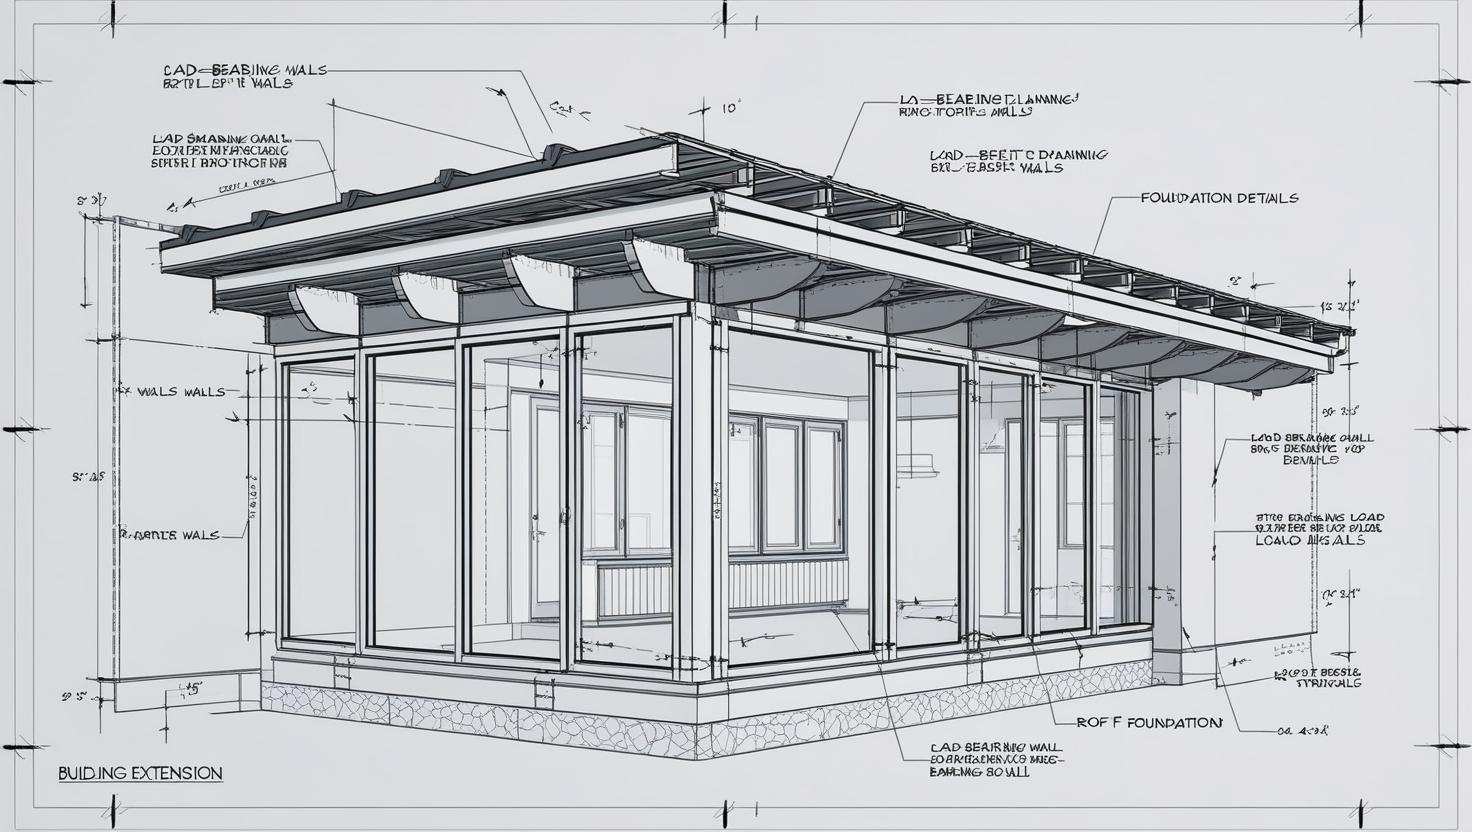
Testimonials
What Our Clients Say
Sarah M
Gosforth
Brett was fantastic from day one. He explained the process clearly, produced great drawings, and even submitted our planning application for us. Would highly recommend.
Ready to Get Started?
Get in touch today to book your free consultation, request a quote, or ask a question about your upcoming extension project.
Frequently Asked Questions.
That depends on the size and placement of the extension. Many single storey rear extensions fall under permitted development, but others — like side or two-storey extensions — usually need planning permission. We’ll advise you during the consultation.
Yes. We offer a full planning application support service where we submit your application to the council and act as your agent throughout the process.
Prices vary depending on the size and complexity of your extension. We offer fixed, transparent pricing after an initial consultation — no hidden extras.
If you’re removing a wall, installing steel beams, or building two storeys, yes — structural calculations will be required for building control approval. We can provide these alongside your architectural plans.
Most draft plans are ready within 5–7 working days of the site survey. Urgent turnaround may be available if needed.
Absolutely. We often collaborate directly with builders and contractors to ensure the plans are practical, cost-effective, and buildable on site.
Yes. All plans are designed with building regulations compliance in mind, including structure, access, safety, and thermal performance.